DanielleDiLenge

BEDS4
BATHS2 full 1 partial
SQUARE FEET2,104
MLS#A12040552
STATUSActive
PROPERTY TYPEResidential - Single Family
SUBDIVISIONOLYMPIA 1
Property Description
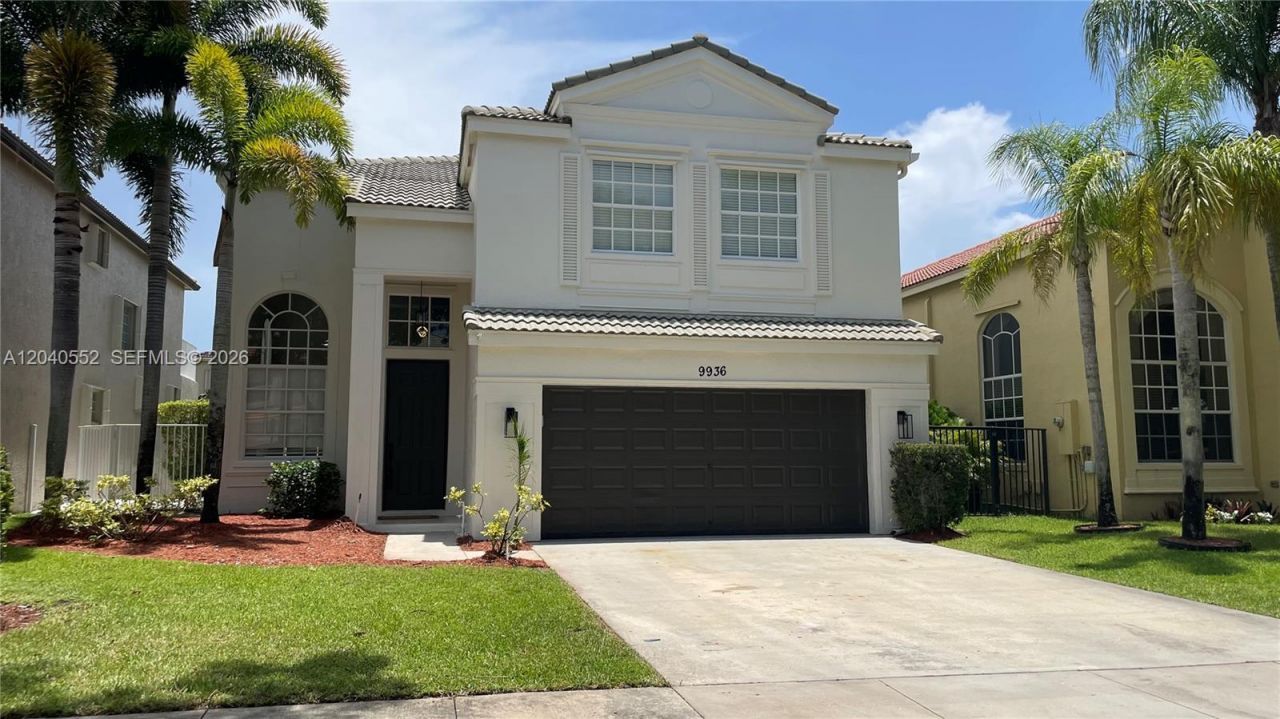
Welcome to your dream home! This recently remodeled, 2-story residence offers 4 spacious bedrooms, 2.5 luxurious baths, and a 2-car garage. Flooded with natural light and refined contemporary finishes, it provides the perfect blend of modern comfort and effortless elegance. Inviting Living Spaces include open-concept, 2-story layout features soaring ceilings and expansive, newly installed windows that bathe every room in bright, warm sunlight. Stainless steel appliances, quartz countertops, and an oversized island that seamlessly flows into the main living areas. Four generously sized bedrooms on the upper level, including a magnificent primary suite offering ample closet space and a spa-like en-suite bath. 2.5 beautifully refreshed bathrooms featuring sleek modern vanities, gorgeous tilework, and high-end fixtures. Hurricane shutters for hurricane protection. Close to shopping, restaurants, schools and major highways. Must see!
Property Features
Property Type: Residential - Single Family
Cooling: Central Air
Fenced: Yes
Garage: 2
Heating: Central
Home Style: Detached, Two Story
Lot Size: 0.13 Acres
Roof Type: Curved/S-Tile Roof
Taxes: $9,037
Year Built: 2003
Amenities
First Floor Entry
Custom Mirrors
Fire Sprinklers
Vaulted Ceiling(s)
Walk-In Closet(s)
Florida Room
Utility Room/Laundry
Lighting
Feature Descriptions
Appliances: Dishwasher, Disposal, Dryer, Electric Range, Electric Water Heater, Ice Maker, Microwave, Refrigerator, Self Cleaning Oven, Washer
Community Features: Additional Amenities, Gated, Clubhouse, Pool, Tennis Court(s), Exercise Room, Game Room, Paved Road, Private Roads, Security Patrol, Sidewalks
Crops Included Y/N: No
Days on Site: 39
Door Features: High Impact Doors
Exterior: Concrete Block Construction
Fencimg: Fenced
Flooring: Tile
HOA Fee: 400/ Monthly
Home Warranty Y/N: No
Laundry: Utility Room/Laundry
Lease Considered Y/N: No
Listing Terms: All Cash, Conventional, FHA
Lot: Less Than 1/4 Acre Lot
Other Equipment: Automatic Garage Door Opener
Parcel#: 73424407030004380
Parking: Driveway
Parking Notes: Driveway
Property Attached Y/N: No
Property Sub-Type: Single Family Residence
Security: Fire Sprinklers, Smoke Detector
Sewer: Public Sewer
Special View Info: Garden
Swimming Pool: Yes
Water: Municipal Water
Local Schools
High School: Palm Beach Central
Middle School: Emerald Cove
Listed By / Shown By
Listed By
Agency Name: Blue Capital Realty, LLC
Agency Phone: 786-546-0576
Shown By
Agent Name: Danielle DiLenge
Agent Phone: Cell: (954) 593-9643
Agency Title: Realty 100

Estimate Your Payment
Estimated Payment
$ 2,502.54 per month $1,546.75 Principal & Interest $753.08 Property Tax $202.71 Homeowner's InsuranceChange Payment Information


Privacy Policy / DMCA Notice / ADA Accessibility


This site is hosted, designed and copyright
© 1994 - 2026 by
Delta Media Group, Inc. -- Patent Pending --
9936 Woodworth Ct | MLS# A12040552
This single family home located at 9936 Woodworth Ct, Wellington, FL 33414 is currently listed for sale with an asking price of $694,990. This property was built in 2003 and has 4 bedrooms and 2 full and 1 partial baths with 2104 sq. ft. Woodworth Ct is located in the OLYMPIA 1 subdivision. Search OLYMPIA 1 real estate on dlienge.realty100.com today.