DanielleDiLenge

BEDS3
BATHS2 full 1 partial
SQUARE FEET2,261
MLS#OM729405
STATUSActive
PROPERTY TYPEResidential - Single Family
SUBDIVISIONSTONE CREEK DEL WEBB BRIDLEWOOD
Property Description
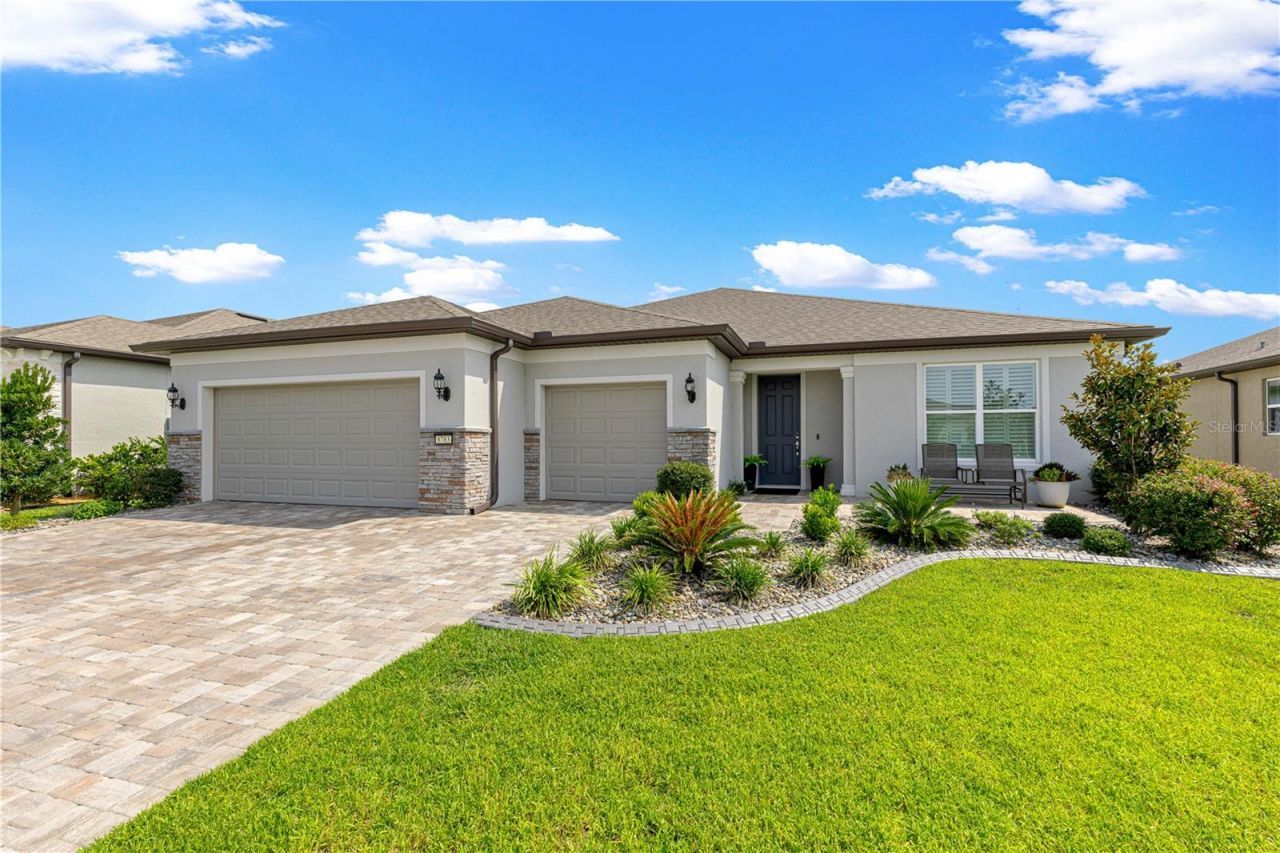
Wow! You will be entranced by this stunning custom designed home in Stone Creek with amazing golf course and water views! It is beautifully landscaped, and features pavered patios in both the front and back yards, creating inviting outdoor spaces for relaxation, entertaining, and year-round enjoyment. The outdoor surroundings provide a peaceful backdrop for enjoying Florida's natural beauty. Inside, this thoughtfully crafted residence offers approximately 2,261 square feet of comfortable living space with three bedrooms, two full bathrooms, and a convenient half bath. There is also a large flex room with doors that can be utilized as an office or additional bedroom. The open-concept floor plan is filled with modern finishes, natural light and features a spacious great room that flows seamlessly into the gourmet kitchen, creating an inviting setting for everyday living and entertaining. The kitchen is beautifully appointed with high-end finishes and includes an eco-water dispenser installed at the kitchen faucet for added convenience and sustainability. A custom-built entertainment center in the great room, designed to perfectly match the kitchen cabinetry, adds a cohesive and upscale touch to the main living space. Plantation shutters and designer ceiling fans are installed in all rooms, adding timeless style and privacy, while also providing comfort and energy efficiency throughout the home. The primary suite features custom built-ins in the master bedroom closet, offering elegant and functional storage solutions that enhance both organization and design. Additional custom cabinetry has been thoughtfully installed in the laundry room and mudroom, providing exceptional convenience and maximizing everyday functionality. The lanai was converted into a sunroom, enhanced with window shades, offering comfort and flexibility for year-round use. The sliding doors open the entire space up to the main living area, creating a fabulous space for friends and family to enjoy. This home also includes a 3-car extended garage for additional storage, along with a water softener to protect your plumbing and appliances from scale buildup. Residents of the gated Del Webb Stone Creek community enjoy an active lifestyle with resort-style amenities, scenic walking and biking trails, golf, fitness facilities, social clubs, and beautifully maintained common areas. Conveniently located near shopping, dining, medical facilities, and major roadways, this home provides an exceptional combination of comfort, convenience, and vibrant community living in one of Ocala's most sought-after active adult neighborhoods.
Property Features
Property Type: Residential - Single Family
Cooling: Central Air
Garage: 3 car attached
Heating: Electric, Heat Pump
Lot Size: 0.19 Acres
Roof Type: Shingle
Stories: 1.0
Taxes: $7,408
Year Built: 2024
Amenities
Built-in Features
Ceiling Fans(s)
Crown Molding
Eat-in Kitchen
High Ceilings
In Wall Pest System
Living Room/Dining Room Combo
Open Floorplan
Primary Bedroom Main Floor
Solid Surface Counters
Split Bedroom
Tray Ceiling(s)
Walk-In Closet(s)
Window Treatments
Rain Gutters
Sliding Doors
Feature Descriptions
Additional Rooms: Bonus Room
Appliances: Built-In Oven, Cooktop, Dishwasher, Disposal, Dryer, Electric Water Heater, Kitchen Reverse Osmosis System, Microwave, Refrigerator, Washer, Water Softener
Association Amenities: Basketball Court, Clubhouse, Fence Restrictions, Fitness Center, Gated, Pickleball Court(s), Pool, Recreation Facilities, Sauna, Shuffleboard Court, Spa/Hot Tub, Tennis Court(s)
Community Features: Association Recreation - Owned, Buyer Approval Required, Clubhouse, Community Mailbox, Deed Restrictions, Dog Park, Fitness Center, Gated Community - Guard, Golf Carts OK, Golf, Pool, Restaurant, Sidewalks, Tennis Court(s)
Directions: Heading southwest on SR200m turn right on SW 80th Ave. Enter Stone Creek entrance, SW 63rd St Road. Go through guard gate, take Sw 62nd St Road. Turn right and then turn left onto SW 57th Place Road.
Exterior: Block, Concrete, Stucco
Flood Zone Code: x
Flooring: Tile
Foundation: Slab
HOA Fee: 320.31/ Monthly
HOA Y/N: Yes
Home Warranty Y/N: No
Hot Tub: Yes
Listing Terms: Cash, Conventional, FHA, VA Loan
Lot Dimensions: 0.19
Number of Pets: 3
Other Equipment: Irrigation Equipment
Ownership: Fee Simple
Pets Allowed: Breed Restrictions
Pets Restrictions: Contact HOA
Property Attached Y/N: No
Property Sub-Type: Single Family Residence
Senior Community: Yes
Sewer: Public Sewer
Showing Instructions: Appointment Only, Call Before Showing, Call Listing Agent, Combination Lock Box
Special Sale Provisions: None
Utilities: BB/HS Internet Available, Cable Available, Electricity Connected, Sewer Connected, Water Connected
Water: None
Water Access Y/N: No
Windows: Shades, Shutters
Zoning: PUD
Listed By / Shown By
Listed By
Agency Name: ROYAL OAK REALTY LLC
Agency Contact: 352-266-3618
Shown By
Agent Name: Danielle DiLenge
Agent Phone: Cell: (954) 593-9643
Agency Title: Realty 100

Estimate Your Payment
Estimated Payment
$ 2,419.37 per month $1,593.24 Principal & Interest $617.33 Property Tax $208.80 Homeowner's InsuranceChange Payment Information



Member Participants (and their affiliated licensees, if applicable) shall indicate on their websites that IDX information is provided exclusively for consumers’ personal non-commercial use, that it may not be used for any purpose other than to identify prospective properties consumers may be interested in purchasing, that the data is deemed reliable but is not guaranteed by MLS GRID, and that the use of the MLS GRID Data may be subject to an end user license agreement prescribed by the Member Participant’s applicable MLS if any and as amended from time to time. MLS GRID may, at its discretion, require use of other disclaimers as necessary to protect Member Participant, and/or their MLS from liability.
Based on information submitted to the MLS GRID. All data is obtained from various sources and may not have been verified by broker or MLS GRID. Supplied Open House Information is subject to change without notice. All information should be independently reviewed and verified for accuracy. Properties may or may not be listed by the office/agent presenting the information.
Privacy Policy / DMCA Notice / ADA Accessibility


This site is hosted, designed and copyright
© 1994 - 2026 by
Delta Media Group, Inc. -- Patent Pending --
8783 SW 57th Place Road | MLS# OM729405
This single family home located at 8783 SW 57th Place Road , Ocala, FL 34481 is currently listed for sale with an asking price of $715,880. This property was built in 2024 and has 3 bedrooms and 2 full and 1 partial baths with 2261 sq. ft. SW 57th Place Road is located in the STONE CREEK DEL WEBB BRIDLEWOOD subdivision. Search STONE CREEK DEL WEBB BRIDLEWOOD real estate on dlienge.realty100.com today.