DanielleDiLenge

BEDS3
BATHS2 full 1 partial
SQUARE FEET2,139
MLS#A4701240
STATUSActive
PROPERTY TYPEResidential - Single Family
SUBDIVISIONPALMER LAKE A REP
Property Description
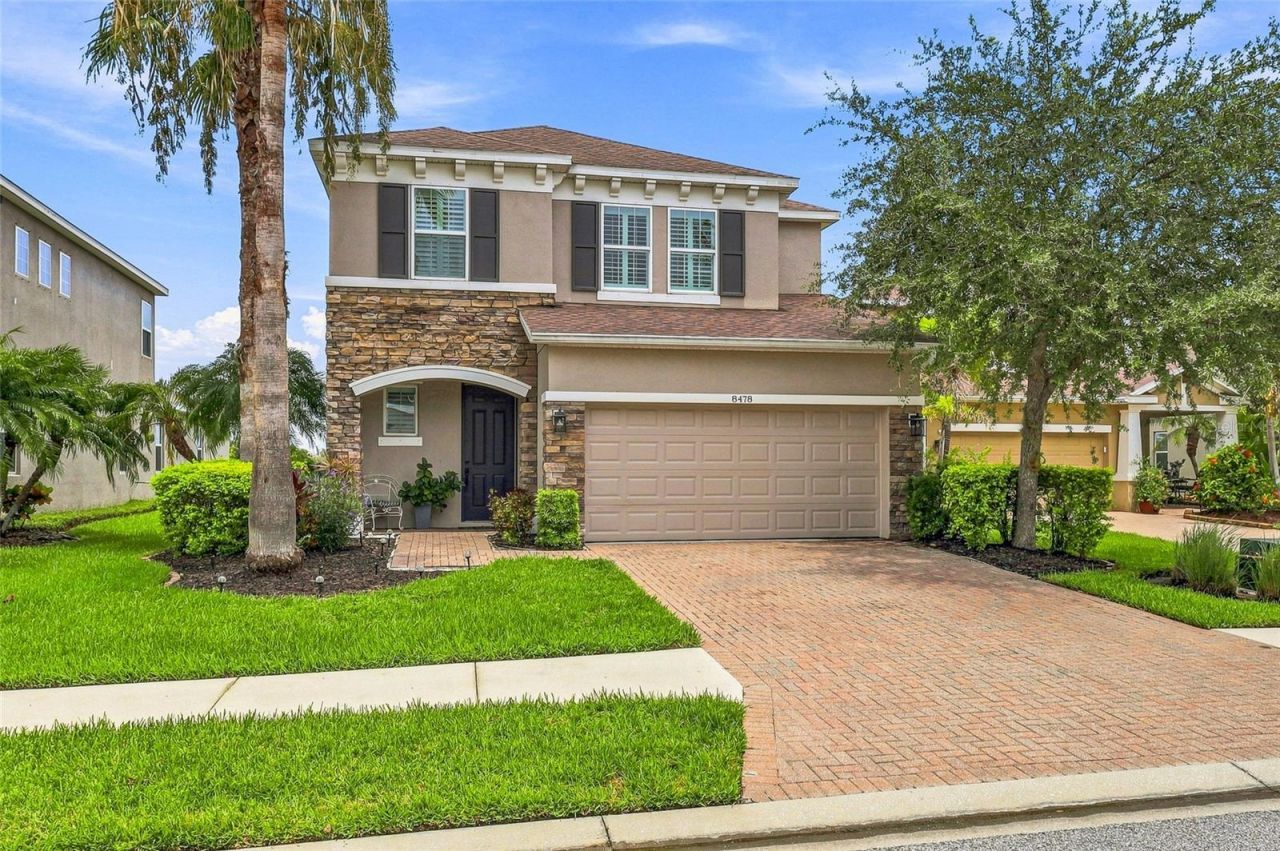
Welcome home to your waterfront retreat! One of the best views in the Palmer Lake community! This home has so much to offer! The kitchen boasts earthy stone countertops, complemented by rich wood 42 cabinets and gorgeous backsplash! New upgraded appliances, including a convection oven, microwave and refrigerator! Plantation shutters! Newer garage door system! Backflow system just updated with a 10-year guarantee! Newer exterior paint! Newer AC! The master suite, located on the main floor, offers a tranquil retreat with its spacious layout and luxurious amenities, including a spa-like bathroom with dual sinks, a soaking tub, and a walk-in shower. Best of all- the backyard is fenced, with beautiful lake views! Other features are the paver driveway! Large media room on the 2nd floor! This home shows like a model and furniture is available!Palmer Lake is a tight-knit community known for its welcoming atmosphere and family-friendly environment, with excellent schools and parks nearby. The HOA fee is $206/month and includes cable/internet, lawn maintenance, trimming, and irrigation! Home is equipped with hurricane shutters and has never flooded. With easy access to I75, you're just a short drive away from downtown Sarasota, Lakewood Ranch, UTC, and the beaches, along with plenty of shopping and dining options.
Property Features
Property Type: Residential - Single Family
Cooling: Central Air
Fenced: Yes
Garage: 2 car attached
Heating: Central
Home Style: Florida
Lot Size: 0.15 Acres
Roof Type: Shingle
Stories: 2.0
Taxes: $3,634
Year Built: 2013
Amenities
Ceiling Fans(s)
Eat-in Kitchen
High Ceilings
Kitchen/Family Room Combo
Open Floorplan
Primary Bedroom Main Floor
Split Bedroom
Stone Counters
Thermostat
Walk-In Closet(s)
Window Treatments
Dog Run
Private Mailbox
Rain Gutters
Sliding Doors
Feature Descriptions
Additional Rooms: Attic, Formal Dining Room Separate, Great Room, Inside Utility, Loft
Appliances: Convection Oven, Dishwasher, Disposal, Dryer, Electric Water Heater, Exhaust Fan, Ice Maker, Microwave, Range, Refrigerator, Washer
Association Amenities: Maintenance
Community Features: Deed Restrictions, Irrigation-Reclaimed Water, Sidewalks
Directions: East on Palmer Blvd, Take Right On Nandina Dr. Home Is On Your Left right by cul-de-sac
Exterior: Concrete
Fencing: Fenced
Fireplace: Free Standing
Fireplace Y/N: Yes
Flood Zone Code: X500*
Flooring: Carpet, Ceramic Tile
Foundation: Slab
HOA Fee: 618/ Quarterly
HOA Y/N: Yes
Home Warranty Y/N: No
Listing Terms: Cash, Conventional, FHA, VA Loan
Lot: Cul-De-Sac, In County, Landscaped, Sidewalk, Street Dead-End
Lot Dimensions: 0.15
Number of Pets: 3
Ownership: Fee Simple
Parking: Driveway, Garage Door Opener
Parking Notes: Driveway, Garage Door Opener
Patio/Porch: Front Porch, Rear Porch, Screened
Pets Allowed: Yes
Property Attached Y/N: No
Property Sub-Type: Single Family Residence
Security: Smoke Detector(s)
Sewer: Public Sewer
Showing Instructions: Lock Box Electronic, ShowingTime
Special Sale Provisions: None
Utilities: Public
Vegetation: Mature Landscaping
Water: Public
Water Access Y/N: No
Water View: Lake
Windows: Shutters, Window Treatments
Zoning: RSF1
Room Sizes
Great Room: 22x15
Primary Bedroom: 18x13
Kitchen: 13x13
Dining Room: 15x11
Media Room: 17x13
Bedroom 2: 12x11
Bedroom 3: 12x11
Local Schools
High School: Sarasota High
Middle School: McIntosh Middle
Elementary School: Tatum Ridge Elementary
Listed By / Shown By
Listed By
Agency Name: RE/MAX PALM
Agency Contact: 941-929-9090
Shown By
Agent Name: Danielle DiLenge
Agent Phone: Cell: (954) 593-9643
Agency Title: Realty 100

Estimate Your Payment
Estimated Payment
$ 1,634.45 per month $1,177.32 Principal & Interest $302.83 Property Tax $154.29 Homeowner's InsuranceChange Payment Information



Member Participants (and their affiliated licensees, if applicable) shall indicate on their websites that IDX information is provided exclusively for consumers’ personal non-commercial use, that it may not be used for any purpose other than to identify prospective properties consumers may be interested in purchasing, that the data is deemed reliable but is not guaranteed by MLS GRID, and that the use of the MLS GRID Data may be subject to an end user license agreement prescribed by the Member Participant’s applicable MLS if any and as amended from time to time. MLS GRID may, at its discretion, require use of other disclaimers as necessary to protect Member Participant, and/or their MLS from liability.
Based on information submitted to the MLS GRID. All data is obtained from various sources and may not have been verified by broker or MLS GRID. Supplied Open House Information is subject to change without notice. All information should be independently reviewed and verified for accuracy. Properties may or may not be listed by the office/agent presenting the information.
Privacy Policy / DMCA Notice / ADA Accessibility


This site is hosted, designed and copyright
© 1994 - 2026 by
Delta Media Group, Inc. -- Patent Pending --
8478 Nandina Drive | MLS# A4701240
This single family home located at 8478 Nandina Drive , Sarasota, FL 34240 is currently listed for sale with an asking price of $529,000. This property was built in 2013 and has 3 bedrooms and 2 full and 1 partial baths with 2139 sq. ft. Nandina Drive is located in the PALMER LAKE A REP subdivision. Search PALMER LAKE A REP real estate on dlienge.realty100.com today.