DanielleDiLenge

BEDS5
BATHS3 full
SQUARE FEET2,599
MLS#A4700544
STATUSActive
PROPERTY TYPEResidential - Single Family
SUBDIVISIONCOPPERSTONE
Property Description
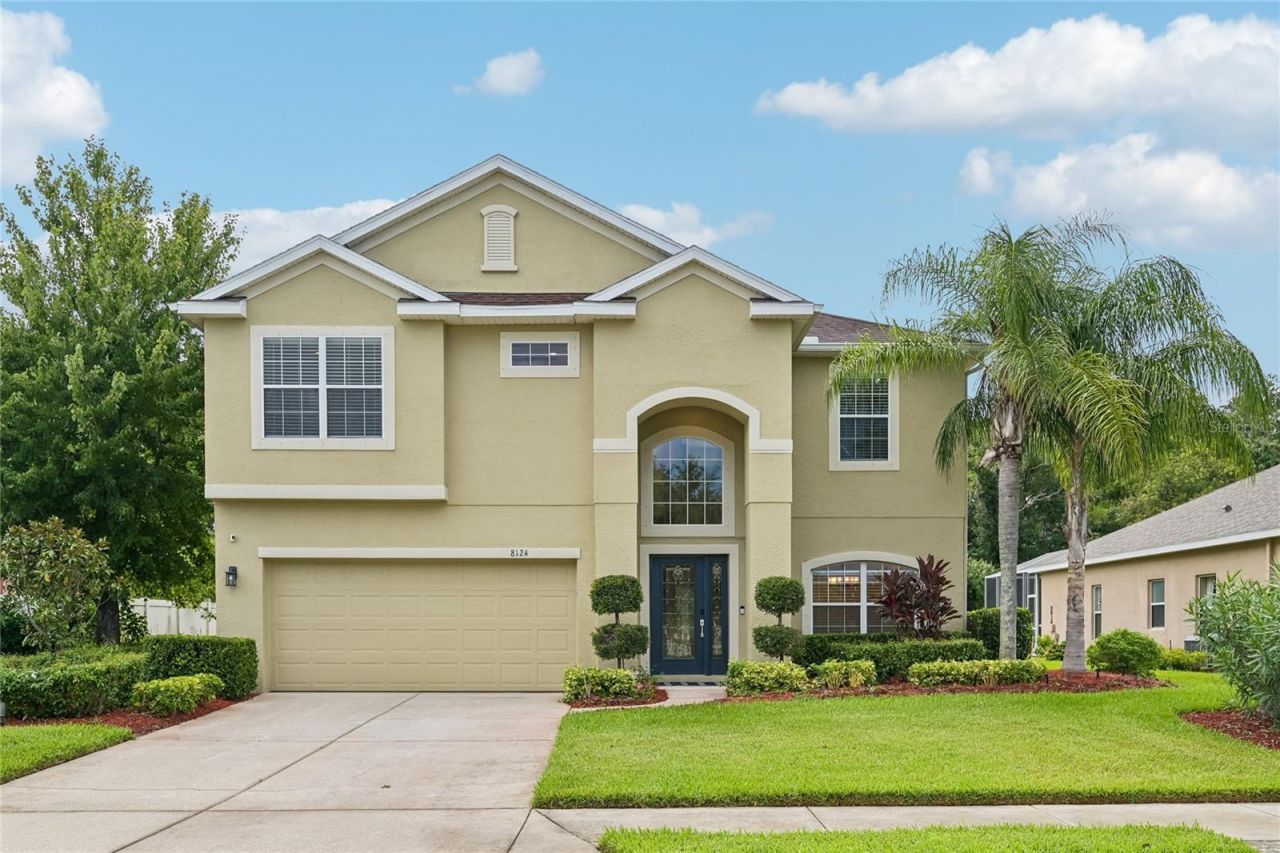
Move-in ready luxury meets effortless Florida living in the coveted, amenity-rich community of Copperstone! Skip the stress and delays of building-this expansive block construction 5-bedroom, 3-full-bath, pool home offers all the modern upgrades and space your lifestyle demands from day one.Designed with a versatile floor plan that is ideal for growing families, multi-generational living, or hosting out-of-town guests. On the main level, you'll find an inviting guest suite paired with a dedicated pool bath, ensuring seamless convenience for visitors. The heart of the home centers around a light-filled open kitchen and living concept, complete with an electric fireplace-creating ease for everyday living and entertaining. Upstairs opens into a spacious secondary loft/game room-the perfect flex space for family movie nights or a play area. The massive primary retreat serves as a true sanctuary, featuring dual vanities and a custom-fitted walk-in closet with premium built-in shelving. Three additional generous bedrooms and a functional second-floor laundry room with a utility sink and built-in storage complete the upper level.With 5 true bedrooms, you have endless options to create a dedicated home office, gym, or hobby room. Step outside into your private backyard paradise! Designed for year-round enjoyment, the expansive screened lanai surrounds a newly resurfaced saltwater pool (2025), heated by a buried propane tank so you can swim in comfort any season. Concrete block construction offers total peace of mind, and key upgrades include the roof (2024), saltwater pool (resurfaced in 2025), hot water heater (to be installed 2026), whole-house paint (2026), and two newer HVAC systems with separate thermostats for the upper and lower floors.Nestled among mature trees and lush tropical landscaping, Copperstone is one of Parrish's premier family-centric communities, zoned for top-rated Manatee County schools. Residents enjoy world-class neighborhood amenities, including a gated entrance, clubhouse, fully equipped fitness center, basketball courts, lap pool, and a resort-style zero-entry pool. Don't wait for new construction-your turn-key dream home is ready today!
Property Features
Property Type: Residential - Single Family
Cooling: Central Air
Garage: 2 car attached
Heating: Electric
Lot Size: 0.18 Acres
Roof Type: Shingle
Stories: 2.0
Taxes: $8,012
Year Built: 2007
Amenities
Built-in Features
Ceiling Fans(s)
Crown Molding
Eat-in Kitchen
Kitchen/Family Room Combo
PrimaryBedroom Upstairs
Solid Surface Counters
Solid Wood Cabinets
Thermostat
Tray Ceiling(s)
Gray Water System
Lighting
Private Yard
Sidewalk
Sprinkler Metered
Feature Descriptions
Appliances: Cooktop, Dishwasher, Disposal, Dryer, Electric Water Heater, Microwave, Range, Range Hood, Refrigerator, Washer
Days on Site: 8
Directions: From I-75 Exit 229: East on Moccasin Wallow Rd (2.8 mi), right on US-301 S (0.7 mi), left on Erie Rd (1.8 mi), right on Copperstone Dr into community. Left onto 115th Ave E. Property is on the left.
Exterior: Block, Other, Stucco
Flood Zone Code: X
Flooring: Carpet, Tile
Foundation: Slab, Stem Wall
HOA Fee: 542.72/ Quarterly
HOA Y/N: Yes
Home Warranty Y/N: No
Listing Terms: Cash, Conventional, FHA
Lot Dimensions: 0.18
Other Equipment: Irrigation Equipment, Private Yard
Ownership: Fee Simple
Pets Allowed: Cats OK, Dogs OK
Pool: Heated, In Ground, Lighting
Property Attached Y/N: No
Property Sub-Type: Single Family Residence
Security: Closed Circuit Camera(s), Gated Community, Key Card Entry, Security System
Sewer: Public Sewer
Showing Instructions: Appointment Only
Special Sale Provisions: None
Swimming Pool: Yes
Utilities: Electricity Connected, Propane, Sewer Connected, Water Connected
Water: Public
Water Access Y/N: No
Windows: Double Pane Windows, Insulated Windows, Shutters
Zoning: PDR/NC
Room Sizes
Family Room: 17x18
Dining Room: 11x10
Kitchen: 9x13
Primary Bedroom: 17x15
Bedroom 2: 11x12
Bedroom 3: 11x11
Bedroom 4: 11x11
Listed By / Shown By
Listed By
Agency Name: WILLIAM RAVEIS - FLORIDA LLC
Agency Contact: 941-867-3901
Shown By
Agent Name: Danielle DiLenge
Agent Phone: Cell: (954) 593-9643
Agency Title: Realty 100

Estimate Your Payment
Estimated Payment
$ 2,240.94 per month $1,390.98 Principal & Interest $667.67 Property Tax $182.29 Homeowner's InsuranceChange Payment Information



Member Participants (and their affiliated licensees, if applicable) shall indicate on their websites that IDX information is provided exclusively for consumers’ personal non-commercial use, that it may not be used for any purpose other than to identify prospective properties consumers may be interested in purchasing, that the data is deemed reliable but is not guaranteed by MLS GRID, and that the use of the MLS GRID Data may be subject to an end user license agreement prescribed by the Member Participant’s applicable MLS if any and as amended from time to time. MLS GRID may, at its discretion, require use of other disclaimers as necessary to protect Member Participant, and/or their MLS from liability.
Based on information submitted to the MLS GRID. All data is obtained from various sources and may not have been verified by broker or MLS GRID. Supplied Open House Information is subject to change without notice. All information should be independently reviewed and verified for accuracy. Properties may or may not be listed by the office/agent presenting the information.
Privacy Policy / DMCA Notice / ADA Accessibility


This site is hosted, designed and copyright
© 1994 - 2026 by
Delta Media Group, Inc. -- Patent Pending --
8124 115th Avenue E | MLS# A4700544
This single family home located at 8124 115th Avenue E, Parrish, FL 34219 is currently listed for sale with an asking price of $625,000. This property was built in 2007 and has 5 bedrooms and 3 full baths with 2599 sq. ft. 115th Avenue E is located in the COPPERSTONE subdivision. Search COPPERSTONE real estate on dlienge.realty100.com today.