DanielleDiLenge

BEDS5
BATHS4 full
SQUARE FEET3,992
MLS#S5155014
STATUSActive
PROPERTY TYPEResidential - Single Family
SUBDIVISIONLASSETERS
Property Description
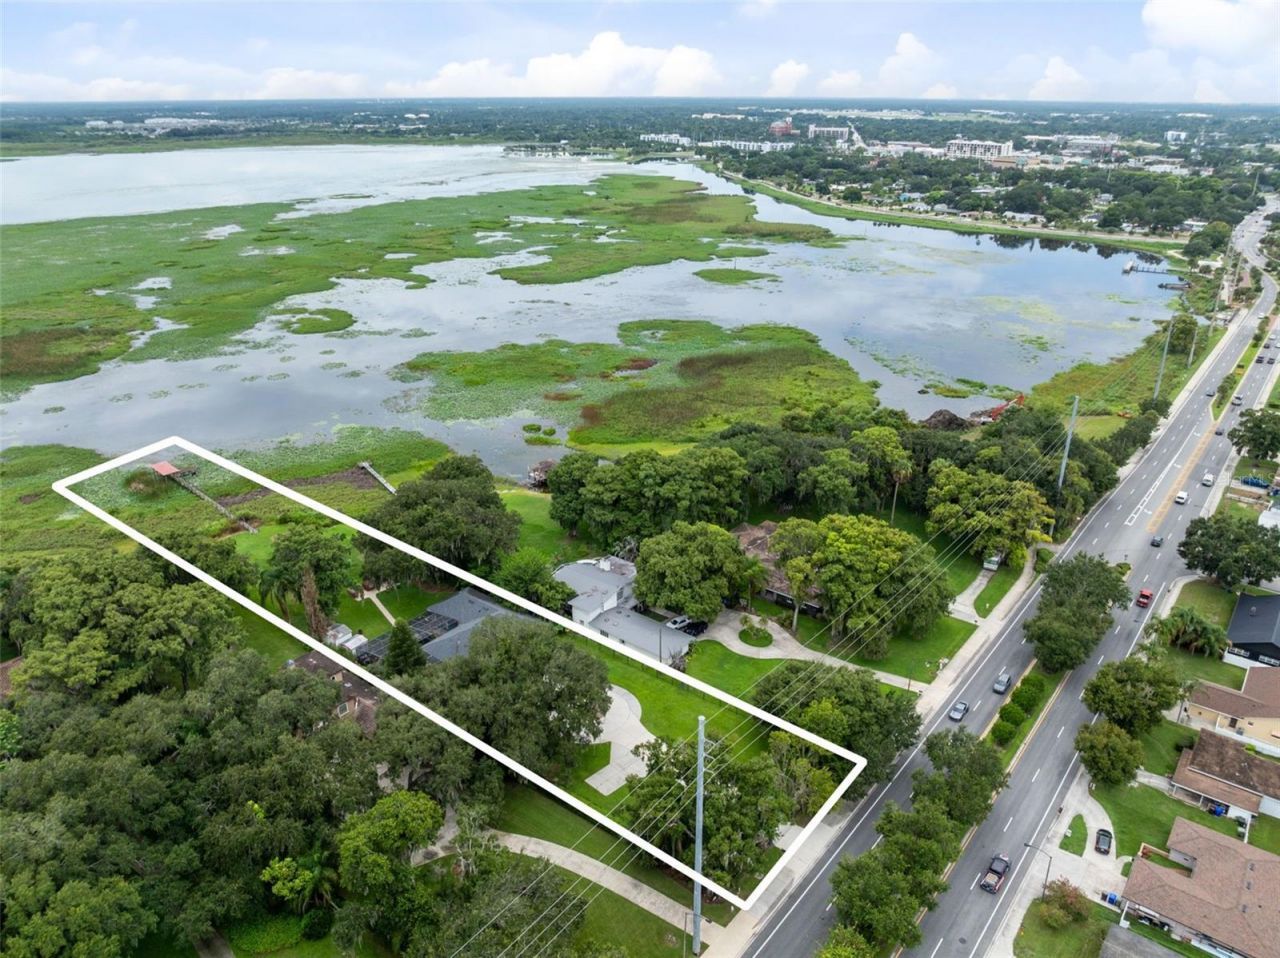
Welcome to the quintessential Florida lakefront lifestyle. Tucked beneath a breathtaking canopy of majestic Southern Live Oaks, this extraordinary 4-bedroom, 3-bath estate-with a detached 1-bedroom, 1-bath guest house-offers approximately 105 feet of shoreline on beautiful Lake Tohopekaliga (Lake Toho) and a setting unlike anything else on the market. Beyond the private wrought-iron gates off Neptune Road, this 1.5-acre estate offers the privacy and freedom of no HOA, allowing you to keep your boat just steps from the water and your RV on its own dedicated pad with electrical hookup. From the sparkling saltwater pool and tranquil koi pond with cascading waterfall to the countless custom features throughout the property, this is a home that truly must be experienced in person. Built with durable concrete block construction and topped with a newer roof, the residence features a timeless blend of hardwood and tile flooring. The heart of the home is a chef's kitchen designed for both everyday living and entertaining, complete with custom wood cabinetry, a premium Viking vent hood over a six-burner gas cooktop, and sunset views of Lake Toho from the kitchen sink. The outdoor living spaces are equally impressive. Positioned between the pool area and the lakeshore, the custom outdoor kitchen is an entertainer's dream, featuring a full brick wood-fired oven, brick rotisserie, brick smoker, and expansive concrete cooking area-perfect for hosting everything from intimate family dinners to large gatherings. The spacious primary suite occupies its own private wing of the home and showcases an entire wall of windows framing spectacular lake views. The en-suite bath includes a relaxing garden tub, separate walk-in shower, generous walk-in closet, and ample space to create your own private retreat. The main residence also offers three additional bedrooms, a dedicated office with a closet that could serve as a fifth bedroom, and thoughtfully designed living spaces throughout. Adding even more versatility is the detached guest house, complete with its own private driveway and rear entrance. Featuring an open-concept living and kitchen area, separate bedroom, full bath, and its own HVAC system, it's ideal for extended family, guests, a private office, or potential rental opportunities. Despite its peaceful, estate-like setting, this exceptional property is conveniently located just minutes from the rapidly growing NeoCity technology district, Osceola Heritage Park, the Florida Turnpike for easy access throughout Central Florida, as well as the Kissimmee and Amtrak SunRail stations for a convenient alternative to highway commuting. This location is also great for the theme park enthusiasts, with over 15 major Disney, Universal, and SeaWorld parks combined within a short drive. For the avid boater/fisherman, you will be delighted to know that your boat- parked on your own dock (with a boat lift)- here on Lake Toho is a part of the Chain-of-Lakes, allowing you to travel through lakes all over Florida, and even to the Atlantic or Gulf of America. Lake Toho also hosts several professional bass fishing tournaments each year. Whether you're searching for a private waterfront retreat, an entertainer's paradise, or a place where you can truly enjoy the Florida lifestyle, this one-of-a-kind Lake Toho estate offers an opportunity that's rarely available.
Property Features
Property Type: Residential - Single Family
Cooling: Central Air
Fenced: Yes
Heating: Central, Propane
Lot Size: 1.49 Acres
Roof Type: Shingle
Stories: 1.0
Taxes: $5,185
Year Built: 1950
Amenities
Ceiling Fans(s)
High Ceilings
Primary Bedroom Main Floor
Solid Surface Counters
Solid Wood Cabinets
Walk-In Closet(s)
Window Treatments
Fire Pit
French Doors
Lighting
Outdoor Grill
Outdoor Kitchen
Private Mailbox
RV Hookup
Storage
Feature Descriptions
Additional Rooms: Den/Library/Office, Garage Apartment
Appliances: Built-In Oven, Dishwasher, Disposal, Dryer, Microwave, Range, Range Hood, Refrigerator, Washer
Body of Water: LAKE TOHOPEKALIGA
Days on Site: 1
Directions: From Hwy 192 and Main St, go South on Main St. At the intersection of Main and Neptune Rd, turn left onto Neptune and through the light at Lakeshore Blvd. The home will be on your left through the gated driveway.
Exterior: Block, Stucco
Fencing: Other
Fireplace: Gas, Living Room, Primary Bedroom, Wood Burning
Fireplace Y/N: Yes
Flood Zone Code: X*
Flooring: Tile, Wood
Foundation: Crawlspace, Slab
Home Warranty Y/N: No
Listing Terms: Cash, Conventional, FHA, VA Loan
Lot: City Limits, Near Marina, Near Public Transit, Oversized Lot, Sidewalk, Paved
Lot Dimensions: 1.49
Other Equipment: Fire Pit, RV Hookup
Other Structures: Guest House, Outdoor Kitchen, Shed(s)
Ownership: Fee Simple
Parking: Driveway, Oversized, RV Access/Parking
Parking Notes: Driveway, Oversized, RV Access/Parking
Patio/Porch: Front Porch, Rear Porch, Screened
Pool: Salt Water
Property Attached Y/N: No
Property Sub-Type: Single Family Residence
Sewer: Public Sewer
Showing Instructions: Supra Lock Box, Call Before Showing, Call Listing Agent
Special Sale Provisions: None
Special View Info: Water
Swimming Pool: Yes
Utilities: Public, Sewer Connected, Water Connected
Vegetation: Oak Trees
Water: Public
Water Access: Lake - Chain of Lakes
Water Access Y/N: Yes
Waterfront Features: Lift, Skiing Allowed
Water View: Lake - Chain of Lakes
Zoning: KRA1
Room Sizes
Living Room: 21x18
Dining Room: 24x21
Kitchen: 21x10
Office: 16x12
Primary Bedroom: 29x21
Primary Bathroom: 14x14
Bedroom 1: 13x11
Bedroom 2: 16x14
Bedroom 3: 12x12
Listed By / Shown By
Listed By
Agency Name: FINE POINT REALTY LLC
Agency Contact: 407-415-0134
Shown By
Agent Name: Danielle DiLenge
Agent Phone: Cell: (954) 593-9643
Agency Title: Realty 100

Estimate Your Payment
Estimated Payment
$ 4,711.38 per month $3,783.46 Principal & Interest $432.08 Property Tax $495.83 Homeowner's InsuranceChange Payment Information



Member Participants (and their affiliated licensees, if applicable) shall indicate on their websites that IDX information is provided exclusively for consumers’ personal non-commercial use, that it may not be used for any purpose other than to identify prospective properties consumers may be interested in purchasing, that the data is deemed reliable but is not guaranteed by MLS GRID, and that the use of the MLS GRID Data may be subject to an end user license agreement prescribed by the Member Participant’s applicable MLS if any and as amended from time to time. MLS GRID may, at its discretion, require use of other disclaimers as necessary to protect Member Participant, and/or their MLS from liability.
Based on information submitted to the MLS GRID. All data is obtained from various sources and may not have been verified by broker or MLS GRID. Supplied Open House Information is subject to change without notice. All information should be independently reviewed and verified for accuracy. Properties may or may not be listed by the office/agent presenting the information.
Privacy Policy / DMCA Notice / ADA Accessibility


This site is hosted, designed and copyright
© 1994 - 2026 by
Delta Media Group, Inc. -- Patent Pending --
807 Neptune Road | MLS# S5155014
This single family home located at 807 Neptune Road, Kissimmee, FL 34744 is currently listed for sale with an asking price of $1,700,000. This property was built in 1950 and has 5 bedrooms and 4 full baths with 3992 sq. ft. Neptune Road is located in the LASSETERS subdivision. Search LASSETERS real estate on dlienge.realty100.com today.