DanielleDiLenge

BEDS3
BATHS2 full
SQUARE FEET1,154
MLS#O6429558
STATUSActive
PROPERTY TYPEResidential - Single Family
SUBDIVISIONGREENWOOD GARDENS
Property Description
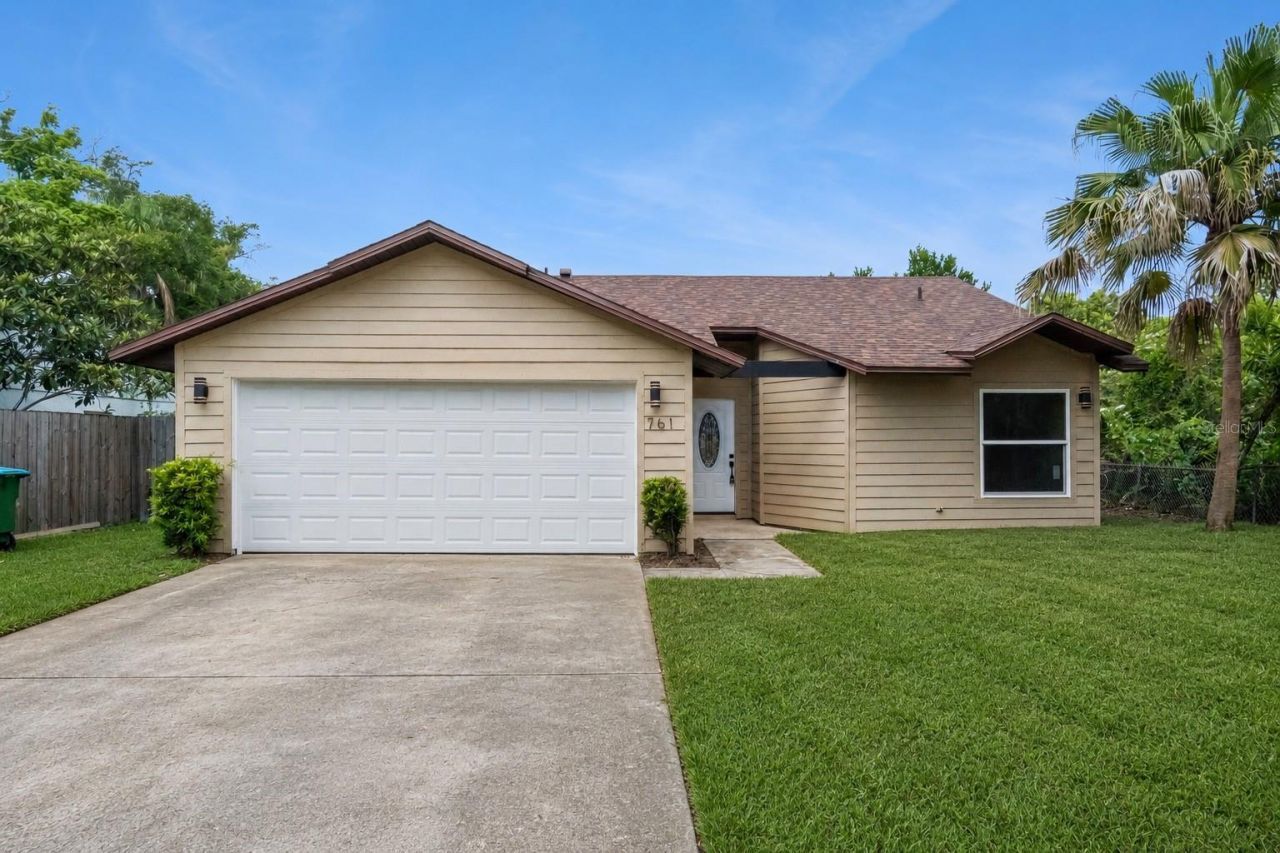
Virtually Staged. Step into sophisticated modern living at 761 Robinhood Drive, a beautifully renovated three-bedroom, two-bathroom Maitland residence with no HOA. Designed for effortless everyday living and entertaining, this home welcomes you with an impressive open-concept floor plan, abundant natural light, dramatic 14-foot vaulted ceilings, contemporary fixtures, and luxury vinyl plank flooring throughout the main living areas.Expansive sliding glass doors create a seamless connection to the enclosed, screened-in concrete patio-an inviting retreat for relaxing, dining, or enjoying Florida's beautiful weather. Beyond the patio, a spacious, fully fenced backyard provides endless possibilities for entertaining, gardening, or creating your own private outdoor oasis.At the heart of the home is a chef-inspired kitchen that balances bold style with thoughtful functionality. It features elegant waterfall-edge quartz countertops, a striking black tile backsplash, new stainless steel appliances, soft-close cabinetry, matte-black hardware, a pantry, a charming breakfast nook, and a smart digital faucet with temperature display. Every detail has been selected to create a modern and refined gathering space.The spacious primary suite offers private sliding-door access to the patio and a stylish barn-door entrance to the ensuite bathroom. Inside, you'll find designer tile flooring, an oversized glass-enclosed walk-in shower, a vanity with quartz countertops, modern fixtures, and a generous walk-in closet. Both additional bedrooms have been refreshed and feature built-in closets. The equally impressive guest bathroom includes elegant tilework, a tub with glass shower enclosure, quartz countertops, and a contemporary vanity.This move-in-ready home has been extensively updated with a brand-new water heater, updated plumbing and electrical systems, a 2023 air-conditioning system, a 2018 roof, new LG washer and dryer, and new stainless steel appliances.Surrounded by Maitland's scenic lakes and ideally positioned near the Maitland SunRail Station, Lake Lily Park, shopping, dining, and cultural attractions, this home offers exceptional Central Florida convenience. Located near Lake Sybelia Elementary School and with easy access to North Orlando Avenue, Maitland Boulevard, and Interstate 4, downtown Orlando, Winter Park, and surrounding destinations are only minutes away.Modern design, extensive upgrades, a prime Maitland location, and no HOA-761 Robinhood Drive is the opportunity you've been waiting for.
Property Features
Property Type: Residential - Single Family
Cooling: Central Air
Fenced: Yes
Garage: 2
Heating: Central, Electric
Lot Size: 0.19 Acres
Roof Type: Shingle
Stories: 1.0
Taxes: $1,772
Year Built: 1985
Amenities
Ceiling Fans(s)
Eat-in Kitchen
Kitchen/Family Room Combo
Living Room/Dining Room Combo
Primary Bedroom Main Floor
Split Bedroom
Walk-In Closet(s)
Garden
Private Entrance
Private Mailbox
Private Yard
Sidewalk
Sliding Doors
Feature Descriptions
Appliances: Convection Oven, Dishwasher, Dryer, Electric Water Heater, Microwave, Range, Washer
Directions: From I-4, take Maitland Boulevard/SR-414 east. Turn right onto Maitland Avenue, left onto Sybelia Avenue, left onto Gamewell Avenue, then right onto Robinhood Drive. The property will be on the left at 761 Robinhood Drive.
Exterior: Wood Siding
Fencing: Fenced, Wood
Flood Zone Code: X
Flooring: Luxury Vinyl, Tile
Foundation: Slab
Home Warranty Y/N: No
Listing Terms: Cash, Conventional, FHA, VA Loan
Lot Dimensions: 0.19
Other Equipment: Private Entrance, Private Yard
Ownership: Fee Simple
Patio/Porch: Covered, Enclosed, Patio, Rear Porch
Property Attached Y/N: No
Property Sub-Type: Single Family Residence
Sewer: Public Sewer
Showing Instructions: Combination Lock Box, Go Direct, Lock Box Coded, See Remarks, ShowingTime
Special Sale Provisions: None
Utilities: Cable Available, Electricity Available
Vegetation: Mature Landscaping
Water: Public
Water Access Y/N: No
Zoning: RSF-2
Listed By / Shown By
Listed By
Agency Name: NETWORTH REALTY OF ORLANDO, LLC
Agency Contact: 321-329-3127
Shown By
Agent Name: Danielle DiLenge
Agent Phone: Cell: (954) 593-9643
Agency Title: Realty 100

Estimate Your Payment
Estimated Payment
$ 1,343.35 per month $1,057.14 Principal & Interest $147.67 Property Tax $138.54 Homeowner's InsuranceChange Payment Information



Member Participants (and their affiliated licensees, if applicable) shall indicate on their websites that IDX information is provided exclusively for consumers’ personal non-commercial use, that it may not be used for any purpose other than to identify prospective properties consumers may be interested in purchasing, that the data is deemed reliable but is not guaranteed by MLS GRID, and that the use of the MLS GRID Data may be subject to an end user license agreement prescribed by the Member Participant’s applicable MLS if any and as amended from time to time. MLS GRID may, at its discretion, require use of other disclaimers as necessary to protect Member Participant, and/or their MLS from liability.
Based on information submitted to the MLS GRID. All data is obtained from various sources and may not have been verified by broker or MLS GRID. Supplied Open House Information is subject to change without notice. All information should be independently reviewed and verified for accuracy. Properties may or may not be listed by the office/agent presenting the information.
Privacy Policy / DMCA Notice / ADA Accessibility


This site is hosted, designed and copyright
© 1994 - 2026 by
Delta Media Group, Inc. -- Patent Pending --
761 Robinhood Drive | MLS# O6429558
This single family home located at 761 Robinhood Drive , Maitland, FL 32751 is currently listed for sale with an asking price of $475,000. This property was built in 1985 and has 3 bedrooms and 2 full baths with 1154 sq. ft. Robinhood Drive is located in the GREENWOOD GARDENS subdivision. Search GREENWOOD GARDENS real estate on dlienge.realty100.com today.