DanielleDiLenge

BEDS3
BATHS2 full 1 partial
SQUARE FEET2,218
MLS#B26058671
STATUSActive
PROPERTY TYPEResidential - Single Family
SUBDIVISIONFOREST OAKS RESIDENTIAL PUD
Property Description
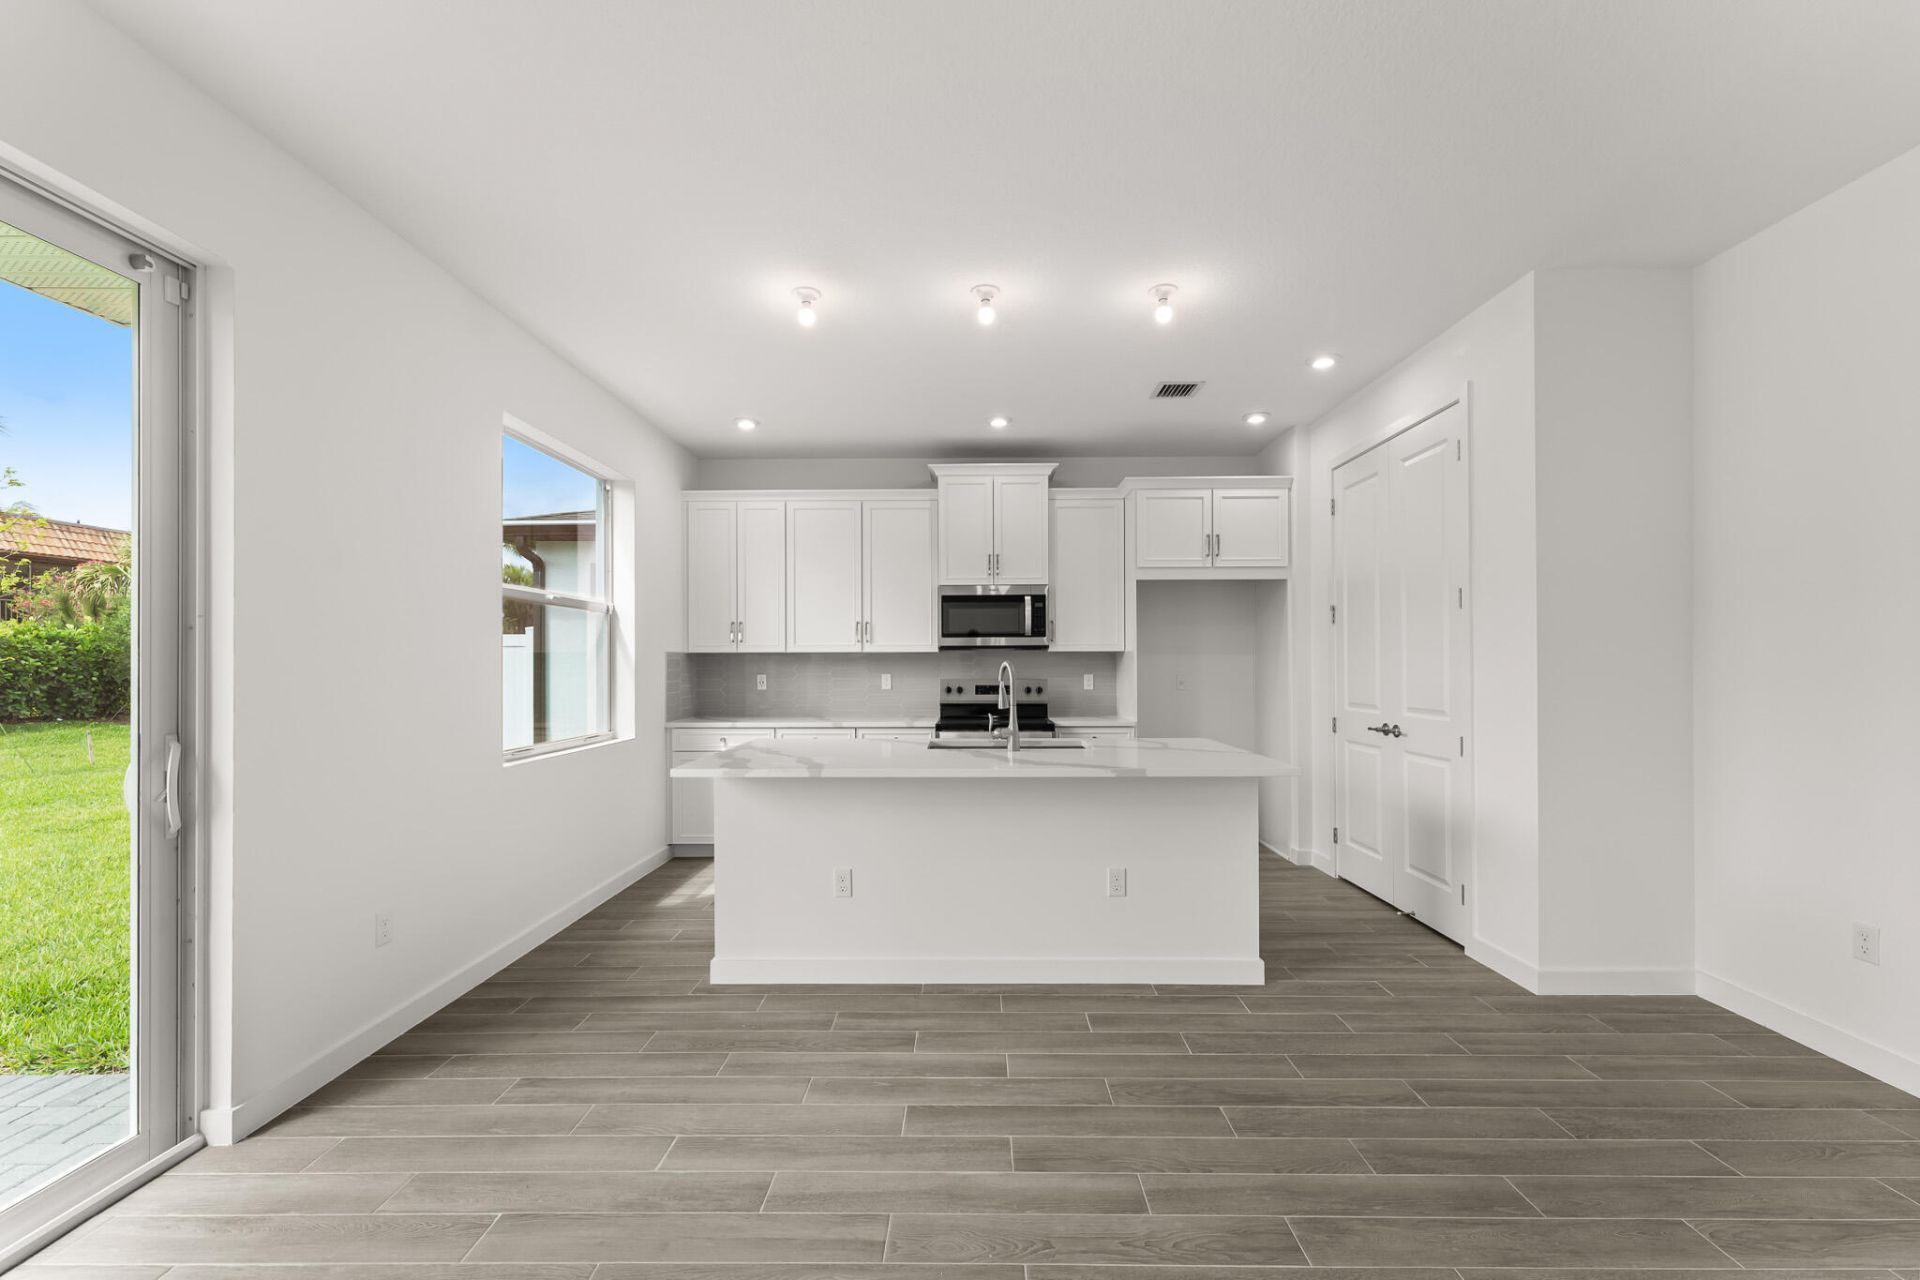
The Hazel offers an open-concept layout with 3 bedrooms, 2.5 baths, a flex room, and an upstairs loft. Designed with both comfort and functionality in mind, this home provides versatile living spaces perfect for entertaining and everyday living. PLEASE NOTE: Photos are of similar model and are not the actual property.
Property Features
Property Type: Residential - Single Family
Cooling: Central Air
Garage: 2 car attached
Heating: Central
Lot Size: 0.11 Acres
Roof Type: Shingle
Stories: 2.0
Taxes: $3,434
Year Built: 2026
Amenities
Kitchen Island
Pantry
Feature Descriptions
Appliances: Dryer, Microwave
Association Amenities: Cabana, Dog Park, Park, Playground, Pool, Sidewalks
Association Fee Includes: Maintenance Grounds, Common Areas
Exterior: Block, Concrete, CBS
Flooring: Tile
HOA Fee: $278.56/ Monthly
Parcel#: 00424428370003670
Parking: Garage, Attached Garage
Parking Notes: Garage, Attached Garage
Pets Allowed: Yes, No Restrictions
Restrictions: Parking - No Boat, Parking - No RV, Lease Restrictions
Security: Fire Alarm, Smoke Detector(s)
Sewer: Public Sewer
SQFT Living: 2218
Structure Type: House
Total Rooms: 7
Utilities: Cable Available, Sewer Available, Water Available
Utilities: Cable Available, Sewer Available, Water Available
Water: Public
Room Sizes
Kitchen: 13.7 X 9
Living Room: 16 X 15
Dining Room: 16 X 9
Primary Bedroom: 16 X 14.4
Bedroom 2: 11 X 10.6
Bedroom 3: 12.8 X 10.6
Loft: 11 X 14.4
Local Schools
High School: Dr. Joaquin Garcia
Middle School: Woodlands
Elementary School: Discovery Key
Listed By / Shown By
Listed By
Agency Name: Mattamy Real Estate Services Inc
Agency Phone: 561-413-6100
Shown By
Agent Name: Danielle DiLenge
Agent Phone: Cell: (954) 593-9643
Agency Title: Realty 100

Estimate Your Payment
Estimated Payment
$ 2,016.73 per month $1,530.04 Principal & Interest $286.17 Property Tax $200.52 Homeowner's InsuranceChange Payment Information


Privacy Policy / DMCA Notice / ADA Accessibility


This site is hosted, designed and copyright
© 1994 - 2026 by
Delta Media Group, Inc. -- Patent Pending --
7284 Claudelle Street | MLS# B26058671
This single family home located at 7284 Claudelle Street, Lake Worth, FL 33467 is currently listed for sale with an asking price of $687,484. This property was built in 2026 and has 3 bedrooms and 2 full and 1 partial baths with 2218 sq. ft. Claudelle Street is located in the FOREST OAKS RESIDENTIAL PUD subdivision. Search FOREST OAKS RESIDENTIAL PUD real estate on dlienge.realty100.com today.