DanielleDiLenge

BEDS3
BATHS2 full
SQUARE FEET1,631
MLS#B26058916
STATUSActive
PROPERTY TYPEResidential - Townhouse
SUBDIVISIONCASA NELLA FORESTA OF WELLINGTON 2
Property Description
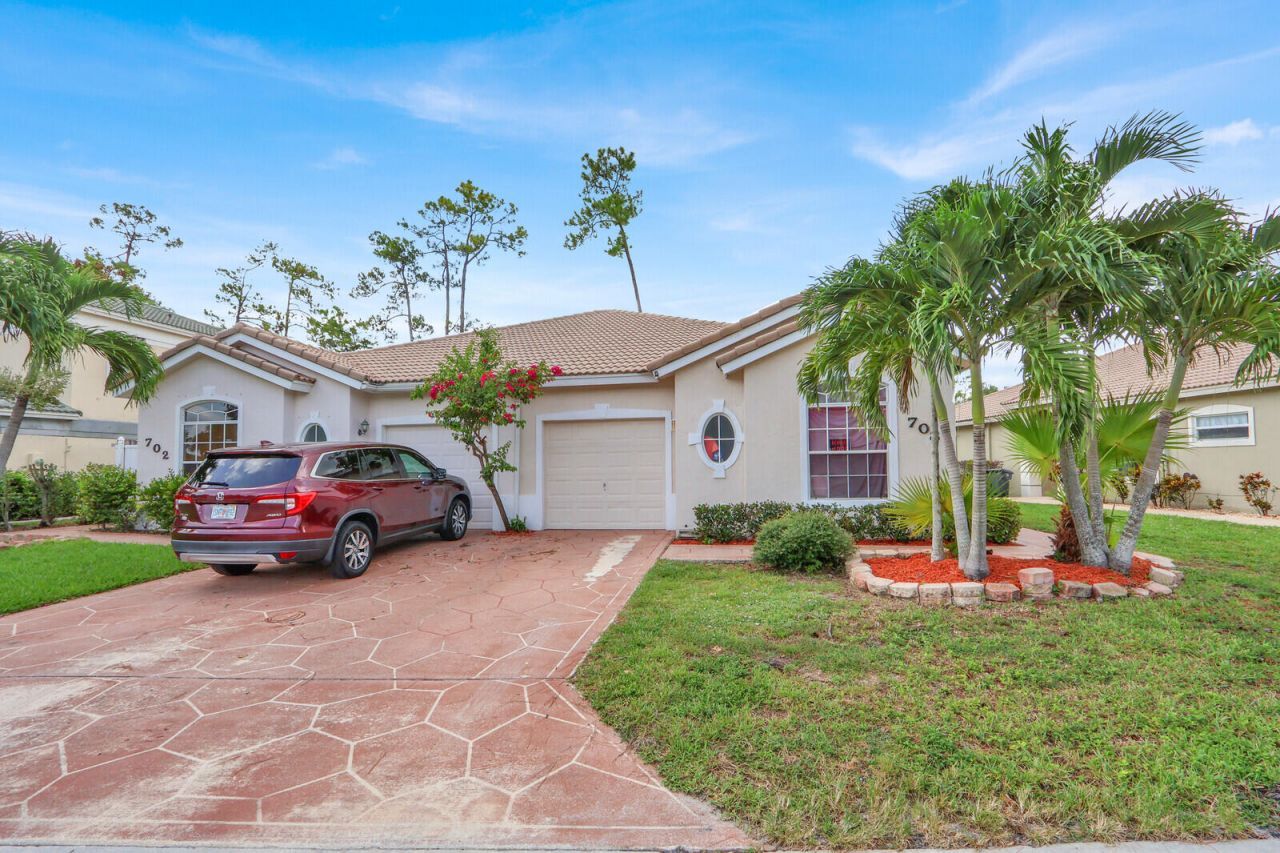
Beautiful 3-bedroom, 2-bath, 1-car garage townhome located in one of Wellington's most desirable locations! Enjoy no restricttions with NO HOA while offering a spacious open floor plan, generous living areas, and a private, fenced backyard that's perfect for relaxing, grilling, entertaining, or simply enjoying the Florida lifestyle. Recent updates include a New HVAC system, new refrigerator, new dishwasher, and faucets. This versatile property is ideal for first-time homebuyers, a seasonal residence, or an excellent investment opportunity. Its prime location makes it especially appealing for those looking to rent during Wellington's renowned equestrian season, making it a great fit for grooms, riders, trainers, and other equestrian professionals. Conveniently located near shopping, dining, parks, top-rated schools, and Wellington's world-famous equestrian venues. Don't miss this incredible opportunity to own a beautifully maintained home with NO HOA in the heart of Wellington!
Property Features
Property Type: Residential - Townhouse
Cooling: Central Air
Fenced: Yes
Garage: 1 car attached
Heating: Central
Home Style: Mediterranean
Lot Size: 0.10 Acres
Roof Type: Barrel, Spanish Tile
Stories: 1.0
Taxes: $2,188
Year Built: 2002
Amenities
Entrance Foyer
Walk-In Closet(s)
Bedroom Layout - Split
Feature Descriptions
Appliances: Electric Water Heater, Dryer, Disposal, Dishwasher, Electric Range, Ice Maker, Microwave, Refrigerator, Water Heater, Washer
Exterior: CBS
Fencing: Fenced
Flooring: Ceramic Tile
Furnished: Unfurnished
Laundry: Washer Hookup
Lot: Zero Lot Line
Lot: Zero Lot Line
Lot Dimensions: .10
Parcel#: 73414404180000210
Parking: Garage Door Opener, Garage, Attached Garage
Parking Notes: Garage Door Opener, Garage, Attached Garage
Patio/Porch: Patio - Open, Patio
Pets Allowed: Yes, No Restrictions
Restrictions: No Restrictions
Security: Smoke Detector(s)
Sewer: Public Sewer
Special View Info: Garden
Sprinkler: Well Sprinkler
SQFT Living: 1317
Structure Type: Townhouse
Total Rooms: 7
Utilities: Cable Available, Sewer Available, Water Available
Utilities: Cable Available, Sewer Available, Water Available
Water: Public
Waterfront Features: None
Windows: Blinds, Storm Window(s), Single Hung Metal
Room Sizes
Bedroom 2: 11 X 10
Bedroom 3: 10 X 10
Dining Room: 12 X 10
Kitchen: 12 X 10
Living Room: 17 X 12
Primary Bedroom: 12 X 15
Local Schools
High School: Wellington
Middle School: Wellington Landings
Elementary School: Wellington
Listed By / Shown By
Listed By
Agency Name: United Realty Group, Inc
Agency Phone: 561-469-8706
Shown By
Agent Name: Danielle DiLenge
Agent Phone: Cell: (954) 593-9643
Agency Title: Realty 100

Estimate Your Payment
Estimated Payment
$ 1,176.64 per month $879.10 Principal & Interest $182.33 Property Tax $115.21 Homeowner's InsuranceChange Payment Information


Privacy Policy / DMCA Notice / ADA Accessibility


This site is hosted, designed and copyright
© 1994 - 2026 by
Delta Media Group, Inc. -- Patent Pending --
708 Via Toscana | MLS# B26058916
This townhouse located at 708 Via Toscana, Wellington, FL 33414 is currently listed for sale with an asking price of $395,000. This property was built in 2002 and has 3 bedrooms and 2 full baths with 1631 sq. ft. Via Toscana is located in the CASA NELLA FORESTA OF WELLINGTON 2 subdivision. Search CASA NELLA FORESTA OF WELLINGTON 2 real estate on dlienge.realty100.com today.