DanielleDiLenge

BEDS2
BATHS2 full
SQUARE FEET1,891
MLS#B26102343
STATUSActive
PROPERTY TYPEResidential - Mobile Home
SUBDIVISIONCAMBRIDGE AT HERITAGE RIDGE
Property Description
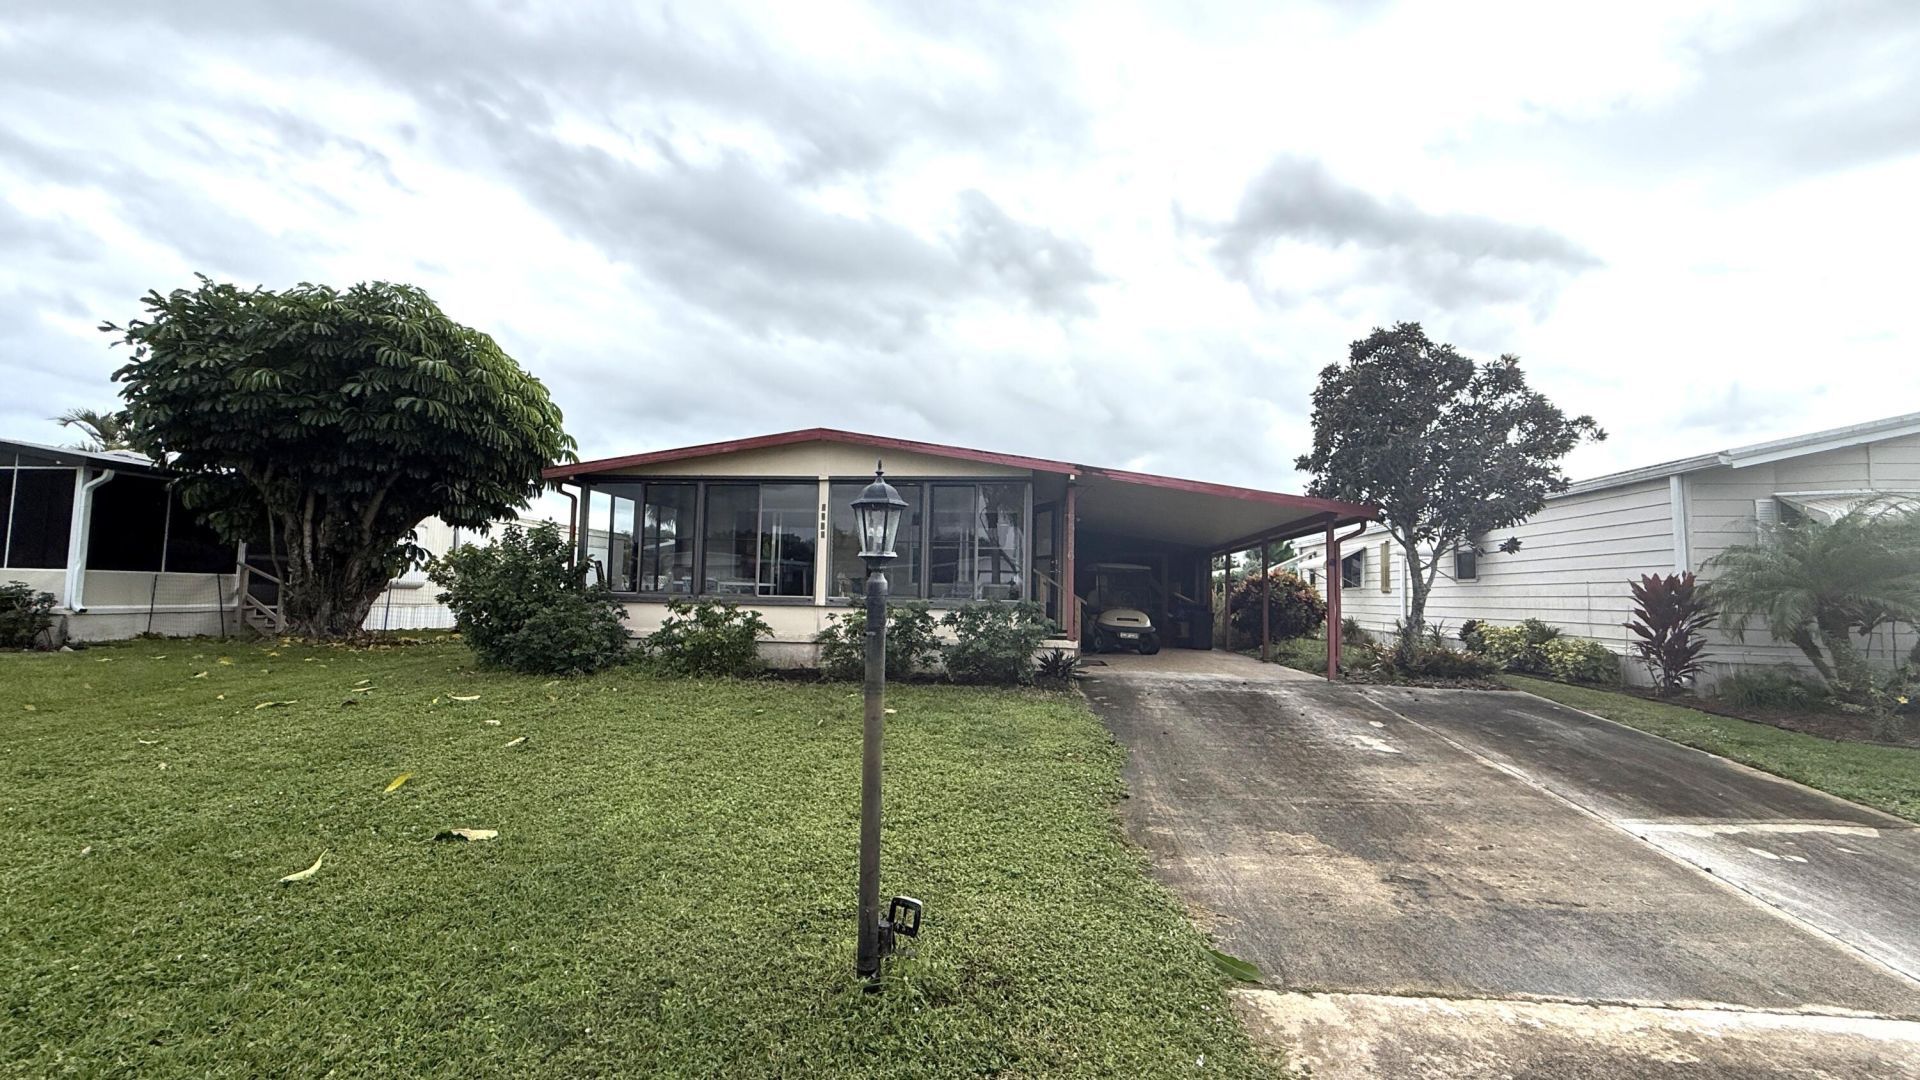
Well maintained 2 Bedrm/2 Bath Manufactured home in Cambridge 55+ community in Hobe Sound. Newer laminate floors in public areas & newer carpet in bedrooms. The FL room in the front of the home overlooks a quiet street & has sliding windows to keep out the elements. The perfect place for your morning coffee or evening drinks. The large Master Bedroom has both a walk-in closet & a double closet as does the 2nd Bedroom. So much storage. There is also a screened side lanai & utility shed w washer/dryer. New Membrane roof in 2019. Located in Sec 1 where you are allowed to have a boat/RV on your property. Low HOA incls cable tv, clubhouse w shuffleboard, billiards, exercise rm & a host of clubs & activities. Mins to ocean beaches, shopping & restaurants. YOU OWN THE LAND-ALL PETS WELCOME!
Property Features
Property Type: Residential - Mobile Home
Cooling: Central Air, Paddle Fan(s)
Heating: Central
Home Style: Ranch
Lot Size: 0.11 Acres
Roof Type: Other
Stories: 1.0
Taxes: $2,652
Year Built: 1982
Amenities
Pantry
Walk-In Closet(s)
Storage
Feature Descriptions
Appliances: Dryer, Electric Range, Microwave, Refrigerator, Washer
Association: Heritage Ridge South POA
Association Amenities: Billiard Room, Clubhouse, Fitness Center, Game Room, Pool, Shuffleboard Court, Community Room, Library, Street Lights, Recreation Facilities
Association Fee Includes: Cable TV, Reserve Funds, Recreation Facility
Carport Spaces: 1
Exterior: Aluminum Siding, Pre-Fab Construction
Flooring: Carpet, Laminate
Furnished: Partially
Guest House Y/N: No
HOA Fee: $1500/ Annually
Laundry: Outside
Lot Dimensions: 50x100
Parcel#: 343842053002002804
Parking: Attached Carport, Concrete, Covered, Carport
Parking Notes: Attached Carport, Concrete, Covered, Carport
Patio/Porch: Patio - Covered, Patio - Screened, Porch - Screened, Patio, Porch
Pets Allowed: Yes, No Restrictions
Restrictions: Buyer Approval Required
Sewer: Public Sewer
Sprinkler: Auto Sprinkler, Zoned Sprinkler
SQFT Living: 1152
Total Rooms: 5
Utilities: Cable Available, Sewer Available, Water Available
Utilities: Cable Available, Sewer Available, Water Available
Water: Public
Waterfront Features: None
Room Sizes
Living Room: 15 X 21 Level Main
Kitchen: 10 X 14 Level Main
Primary Bedroom: 17 X 12 Level Main
Family Room: 10 X 18
Florida Room: 10 X 22 Level Main
Local Schools
High School: South Fork
Middle School: Murray
Elementary School: SeaWind
Listed By / Shown By
Listed By
Agency Name: RE/MAX Masterpiece Realty
Agency Phone: 772-340-2700
Shown By
Agent Name: Danielle DiLenge
Agent Phone: Cell: (954) 593-9643
Agency Title: Realty 100

Estimate Your Payment
Estimated Payment
$ 674.10 per month $400.60 Principal & Interest $221.00 Property Tax $52.50 Homeowner's InsuranceChange Payment Information


Privacy Policy / DMCA Notice / ADA Accessibility


This site is hosted, designed and copyright
© 1994 - 2026 by
Delta Media Group, Inc. -- Patent Pending --
6956 SE Amendment Street | MLS# B26102343
This single family home located at 6956 SE Amendment Street, Hobe Sound, FL 33455 is currently listed for sale with an asking price of $180,000. This property was built in 1982 and has 2 bedrooms and 2 full baths with 1891 sq. ft. SE Amendment Street is located in the CAMBRIDGE AT HERITAGE RIDGE subdivision. Search CAMBRIDGE AT HERITAGE RIDGE real estate on dlienge.realty100.com today.