DanielleDiLenge

BEDS4
BATHS3 full 1 partial
SQUARE FEET1,567
MLS#NS1088890
STATUSActive
PROPERTY TYPEResidential - Single Family
SUBDIVISIONWATERS EDGE
Property Description
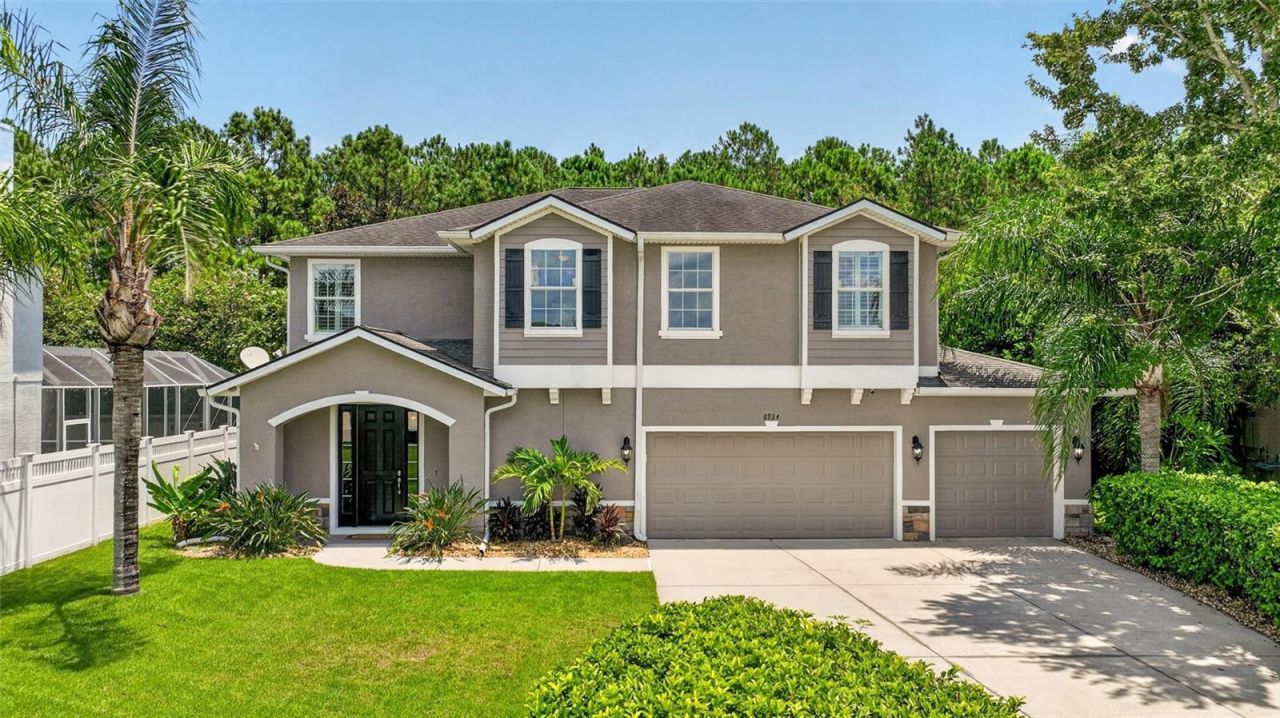
Virtually Staged. Welcome to your dream home in the highly sought-after Waters Edge community! Perfectly situated on a quiet cul-de-sac and backing to a peaceful wooded preserve, this exceptional 4-bedroom, 3.5-bathroom pool home offers 3,331 square feet of thoughtfully designed living space with timeless upgrades throughout.From the moment you step inside, you'll appreciate the 10-foot ceilings, engineered hardwood flooring, elegant crown molding throughout the main living areas, and beautiful plantation shutters that add warmth and sophistication. The heart of the home is the upgraded kitchen featuring custom cabinetry, ample workspace, and an open layout ideal for entertaining.Designed with both comfort and flexibility in mind, the home offers a dedicated office/flex room on the main floor, a spacious upstairs loft, and abundant closet space throughout. The convenient upstairs laundry room makes everyday living even easier.Retreat to the spacious primary suite featuring tray ceilings, crown molding, and a luxurious ensuite bath with dual vanities, a large walk-in shower, and an oversized walk-in closet. Bedroom three features its own private ensuite bathroom, making it ideal for guests or multigenerational living.Step outside to your own private backyard oasis. The screen-enclosed, solar-heated saltwater pool is complemented by an outdoor shower and plumbing already in place for your future summer kitchen. Whether you're hosting family gatherings or enjoying a quiet evening overlooking the preserve, this outdoor living space was designed to impress.Additional premium features include a three-car garage, whole-home and patio surround sound system, a cozy gas propane fireplace, and a builder-upgraded office, creating the perfect blend of luxury, comfort, and functionality.As an added bonus, the seller is offering $5,000 toward the buyer's closing costs. Qualified buyers may also have the opportunity to assume a portion of the existing mortgage at an attractive interest rate, subject to lender approval and loan assumption requirements.Located in one of Port Orange's most desirable communities, this meticulously maintained home offers the perfect combination of privacy, space, and upscale living. Schedule your private showing today and experience everything this exceptional Waters Edge home has to offer!All information recorded in the MLS is intended to be accurate but is not guaranteed and should be independently verified by buyers and their representatives.
Property Features
Property Type: Residential - Single Family
Cooling: Central Air
Garage: 3 car attached
Heating: Central
Lot Size: 0.27 Acres
Roof Type: Shingle
Stories: 2.0
Taxes: $5,416
Year Built: 2013
Amenities
Ceiling Fans(s)
Crown Molding
Eat-in Kitchen
High Ceilings
Open Floorplan
PrimaryBedroom Upstairs
Split Bedroom
Window Treatments
Outdoor Shower
Feature Descriptions
Appliances: Cooktop, Dishwasher, Disposal, Dryer, Microwave, Refrigerator, Washer
Directions: Take I-95 to Exit 256 (Port Orange/Taylor Road). Head west on Taylor Road for approximately 1.5 miles.Turn left onto Airport Road. Continue on Airport Road for approximately 1.8 miles. Turn right onto Waters Edge Boulevard and enter the Waters Edge commun
Exterior: Stucco
Fireplace: Gas
Fireplace Y/N: Yes
Flood Zone Code: X
Flooring: Carpet, Hardwood
Foundation: Slab
HOA Fee: 160/ Quarterly
HOA Y/N: Yes
Home Warranty Y/N: No
Listing Terms: Assumable, Cash, Conventional, FHA, VA Loan
Lot Dimensions: 0.27
Ownership: Fee Simple
Pets Allowed: Cats OK, Dogs OK
Pool: Salt Water
Property Attached Y/N: No
Property Sub-Type: Single Family Residence
Sewer: Public Sewer
Showing Instructions: ShowingTime
Special Sale Provisions: None
Swimming Pool: Yes
Utilities: Public
Water: Public
Water Access Y/N: No
Zoning: SFR
Room Sizes
Family Room: 17x15
Office: 15x9
Kitchen: 21x16
Dining Room: 16x24
Primary Bedroom: 18x11
Living Room: 17x15
Bedroom 1: 12x13
Listed By / Shown By
Listed By
Agency Name: EXP REALTY LLC
Agency Contact: 888-883-8509
Shown By
Agent Name: Danielle DiLenge
Agent Phone: Cell: (954) 593-9643
Agency Title: Realty 100

Estimate Your Payment
Estimated Payment
$ 2,074.95 per month $1,435.49 Principal & Interest $451.33 Property Tax $188.13 Homeowner's InsuranceChange Payment Information



Member Participants (and their affiliated licensees, if applicable) shall indicate on their websites that IDX information is provided exclusively for consumers’ personal non-commercial use, that it may not be used for any purpose other than to identify prospective properties consumers may be interested in purchasing, that the data is deemed reliable but is not guaranteed by MLS GRID, and that the use of the MLS GRID Data may be subject to an end user license agreement prescribed by the Member Participant’s applicable MLS if any and as amended from time to time. MLS GRID may, at its discretion, require use of other disclaimers as necessary to protect Member Participant, and/or their MLS from liability.
Based on information submitted to the MLS GRID. All data is obtained from various sources and may not have been verified by broker or MLS GRID. Supplied Open House Information is subject to change without notice. All information should be independently reviewed and verified for accuracy. Properties may or may not be listed by the office/agent presenting the information.
Privacy Policy / DMCA Notice / ADA Accessibility


This site is hosted, designed and copyright
© 1994 - 2026 by
Delta Media Group, Inc. -- Patent Pending --
6934 Vintage Lane | MLS# NS1088890
This single family home located at 6934 Vintage Lane , Port Orange, FL 32128 is currently listed for sale with an asking price of $645,000. This property was built in 2013 and has 4 bedrooms and 3 full and 1 partial baths with 1567 sq. ft. Vintage Lane is located in the WATERS EDGE subdivision. Search WATERS EDGE real estate on dlienge.realty100.com today.