DanielleDiLenge

BEDS4
BATHS2 full 1 partial
SQUARE FEET2,170
MLS#TB8549268
STATUSActive
PROPERTY TYPEResidential - Single Family
SUBDIVISIONFISHHAWK RANCH
Property Description
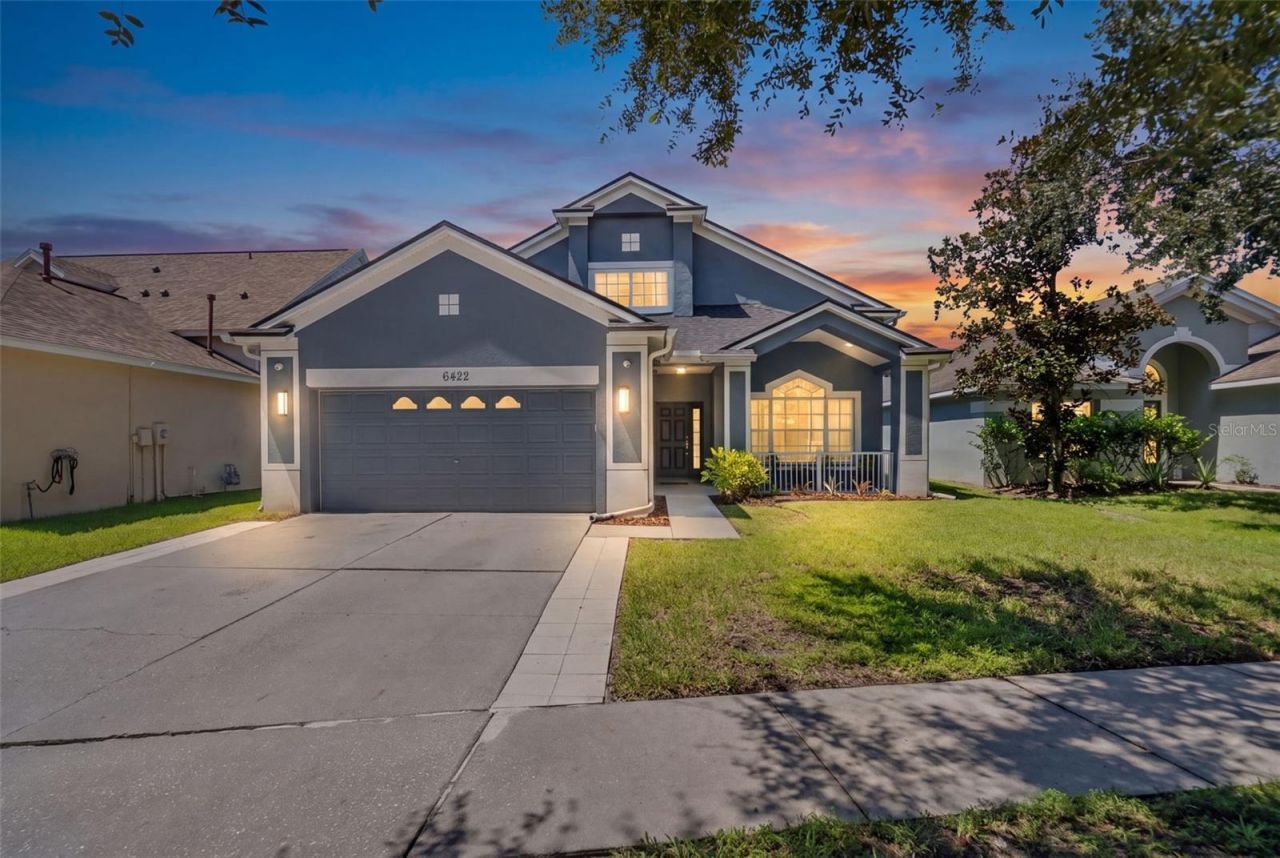
Welcome to FishHawk Ranch living at its best. Beautifully presented and move-in ready, this spacious 4-bedroom, 2.5-bath home offers 2,170 square feet of thoughtfully designed living space with a first-floor primary suite, an upstairs loft, inviting indoor-outdoor living, and storage in all the right places. Go inside to a bright, open interior with 9-foot ceilings and luxury vinyl flooring throughout the main living areas. Just off the entry, a spacious multipurpose room can serve as a home office, den, formal dining room, or additional sitting area. The heart of the home brings the kitchen and family room together in an open gathering space ideal for daily living and entertaining. The kitchen features granite countertops, generous cabinetry, a custom range hood, and an oversized farmhouse-style copper sink that adds warmth and character to the space. The first-floor primary suite feels like a true private retreat, thoughtfully separated from the three upstairs bedrooms and offering its own direct access to the screened lanai. A spacious walk-in closet and updated en suite bath with dual sinks, garden tub, extensive floor-to-ceiling tile, a separate glass-enclosed shower with rainfall and handheld shower head, and a private water closet complete the suite. Upstairs, three additional bedrooms surround an open loft ideal for a second living area, playroom, study, or media space. Thoughtful, practical details continue throughout the home. The interior laundry room is exceptionally functional, with enclosed cabinetry and open shelving above the washer and dryer, plus a long custom-built wood folding counter with a full-length storage shelf below. Ample attic storage provides plenty of room for seasonal items and household extras, while ceiling-mounted storage in the two-car garage adds valuable additional space without sacrificing the garage floor. Indoor-outdoor living is a highlight, with sliding doors opening from the main living area to a covered, screened lanai overlooking the fenced backyard. The generous outdoor space is ready for relaxing, dining, and entertaining, with an electrical connection for a hot tub or spa already in place. A dedicated fenced dog run gives pets their own outdoor space, with convenient pet-door access directly from the screened lanai. Reclaimed-water irrigation adds a practical Florida advantage for everyday lawn and landscape watering. Beyond the home, enjoy the lifestyle that makes FishHawk Ranch so sought after, with highly regarded local schools, miles of recreational trails, community pools and aquatic amenities, fitness centers, parks, a skate park, playgrounds, tennis and pickleball courts, basketball courts, and recreation facilities. The home's setting within the Bridges offers a welcome balance: tucked away from the community's busier corridors, yet close enough to enjoy an evening stroll to Park Square for dining, farmers markets, movie nights, the splash pad, and neighborhood events. It's a location that lets you enjoy the energy and connection of FishHawk Ranch when you want it, then come home to a quieter residential setting. With generous living spaces, a private first-floor primary retreat, abundant storage, inviting outdoor areas, and access to the schools and amenities that draw so many to FishHawk Ranch, this is a home designed to be lived in, enjoyed, and made your own.
Property Features
Property Type: Residential - Single Family
Cooling: Central Air
Fenced: Yes
Garage: 2 car attached
Heating: Central, Natural Gas
Home Style: Traditional
Lot Size: 0.14 Acres
Roof Type: Shingle
Stories: 2.0
Taxes: $8,861
Year Built: 2005
Amenities
Ceiling Fans(s)
Eat-in Kitchen
High Ceilings
Kitchen/Family Room Combo
Open Floorplan
Primary Bedroom Main Floor
Stone Counters
Thermostat
Walk-In Closet(s)
Dog Run
Lighting
Rain Gutters
Sidewalk
Feature Descriptions
Additional Rooms: Attic, Family Room, Formal Dining Room Separate, Inside Utility, Loft
Appliances: Dishwasher, Disposal, Exhaust Fan, Range, Range Hood, Refrigerator, Tankless Water Heater
Association Amenities: Basketball Court, Clubhouse, Fitness Center, Park, Playground, Pool, Recreation Facilities, Tennis Court(s), Trail(s)
Community Features: Association Recreation - Owned, Deed Restrictions, Fitness Center, Golf Carts OK, Irrigation-Reclaimed Water, Park, Playground, Pool, Sidewalks, Street Lights
Days on Site: 2
Directions: From eastbound FishHawk Blvd, turn right onto Osprey Ridge Dr. Turn left onto Osprey Glen Dr. At the traffic circle, take the first exit onto Dorman Rd. Turn right onto FishHawk Crossing Blvd. Turn left onto Bridgecrossing Dr. Turn left onto Bridgecrest D
Exterior: Block, Stucco
Fencing: Other
Flood Zone Code: X
Flooring: Ceramic Tile, Vinyl
Foundation: Slab
HOA Fee: 125/ Annually
HOA Y/N: Yes
Home Warranty Y/N: No
Listing Terms: Assumable, Cash, Conventional, FHA, VA Loan
Lot: In County, Sidewalk, Paved
Lot Dimensions: 0.14
Other Equipment: Irrigation Equipment
Ownership: Fee Simple
Parking: Driveway, Garage Door Opener, Ground Level
Parking Notes: Driveway, Garage Door Opener, Ground Level
Patio/Porch: Covered, Front Porch, Patio, Screened
Pets Allowed: No
Property Attached Y/N: No
Property Sub-Type: Single Family Residence
Security: Secured Garage/Parking, Smoke Detector(s)
Sewer: Public Sewer
Showing Instructions: Appointment Only, See Remarks, ShowingTime
Special Sale Provisions: None
Utilities: BB/HS Internet Available, Cable Available, Electricity Connected, Natural Gas Connected, Public, Sewer Connected, Sprinkler Recycled, Underground Utilities, Water Connected
Vegetation: Trees/Landscaped
Water: Public
Water Access Y/N: No
Windows: Shutters, Window Treatments
Zoning: PD
Room Sizes
Primary Bedroom: 15.2x17.1
Living Room: 15.3x19.11
Kitchen: 11.7x22.4
Additional Bedroom: 10x14
Additional Bedroom: 12x10
Additional Bedroom: 10x12
Local Schools
High School: Newsome-HB
Middle School: Randall-HB
Elementary School: Fishhawk Creek-HB
Listed By / Shown By
Listed By
Agency Name: HOMECOIN.COM
Agency Contact: 888-400-2513
Shown By
Agent Name: Danielle DiLenge
Agent Phone: Cell: (954) 593-9643
Agency Title: Realty 100

Estimate Your Payment
Estimated Payment
$ 1,933.85 per month $1,056.92 Principal & Interest $738.42 Property Tax $138.51 Homeowner's InsuranceChange Payment Information



Member Participants (and their affiliated licensees, if applicable) shall indicate on their websites that IDX information is provided exclusively for consumers’ personal non-commercial use, that it may not be used for any purpose other than to identify prospective properties consumers may be interested in purchasing, that the data is deemed reliable but is not guaranteed by MLS GRID, and that the use of the MLS GRID Data may be subject to an end user license agreement prescribed by the Member Participant’s applicable MLS if any and as amended from time to time. MLS GRID may, at its discretion, require use of other disclaimers as necessary to protect Member Participant, and/or their MLS from liability.
Based on information submitted to the MLS GRID. All data is obtained from various sources and may not have been verified by broker or MLS GRID. Supplied Open House Information is subject to change without notice. All information should be independently reviewed and verified for accuracy. Properties may or may not be listed by the office/agent presenting the information.
Privacy Policy / DMCA Notice / ADA Accessibility


This site is hosted, designed and copyright
© 1994 - 2026 by
Delta Media Group, Inc. -- Patent Pending --
6422 Bridgecrest Drive | MLS# TB8549268
This single family home located at 6422 Bridgecrest Drive , Lithia, FL 33547 is currently listed for sale with an asking price of $474,900. This property was built in 2005 and has 4 bedrooms and 2 full and 1 partial baths with 2170 sq. ft. Bridgecrest Drive is located in the FISHHAWK RANCH subdivision. Search FISHHAWK RANCH real estate on dlienge.realty100.com today.