DanielleDiLenge

BEDS2
BATHS2 full 1 partial
SQUARE FEET3,184
MLS#TB8520323
STATUSActive
PROPERTY TYPEResidential - Single Family
SUBDIVISIONWASHINGTON PARK
Property Description
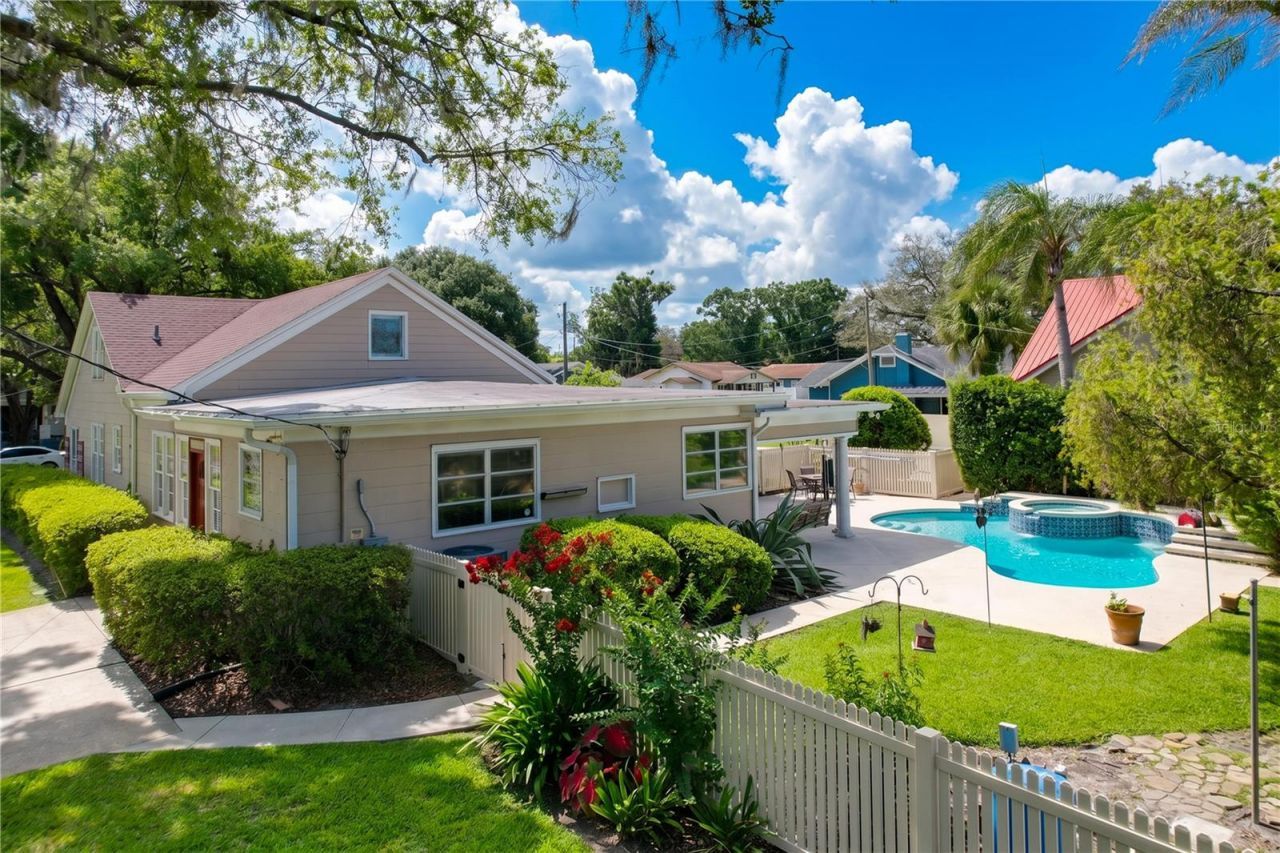
Virtually Staged. Nestled along one of Plant City's charming brick-paved streets in the historic district, this beautifully-preserved 1938 home sits on a rare double lot and offers an exceptional blend of timeless character, thoughtful updates, and unmatched lifestyle flexibility. Lovingly cared for by the same owner for more than 37 years, this distinctive property combines historic charm with modern convenience. Restored original hardwood floors, and numerous renovations speak to the pride of ownership. Major updates include a newer roof and HVAC, both replaced within the past 3 years. The main home offers 2 bedrooms and 2 and a half baths, multiple exterior access points for seamless indoor-outdoor living, and inviting spaces perfect for entertaining. Step outside to a private backyard retreat with a resurfaced pool, generous patio areas, and plenty of room for relaxing or hosting. What truly sets this property apart is the incredible lifestyle flexibility it offers. For decades, the owner has operated a residential plumbing business here, demonstrating the live-work potential. The impressive 30 by 36 detached garage includes high ceilings, oversized doors, a full bath with shower, washing machine hookup, and massive storage space for vehicles, equipment, or hobbies. Above it, the finished flex space is ideal as a private office, creative studio, guest suite, or even future third bedroom. Multiple driveways, a double carport, and extensive off-street parking accommodate work trucks, trailers, boats, RVs, or visiting clients with ease. Just minutes from Downtown Plant City's local dining, boutiques, community events, and the beloved Florida Strawberry Festival, plus easy access to Tampa and Lakeland, this location offers small-town charm with big city convenience. Whether you're seeking a home rich in history, space to pursue your passions, or a live-work setup, opportunities like this are exceptionally rare! This is more than a home, it's a rare chance to create the lifestyle you've imagined!
Property Features
Property Type: Residential - Single Family
Cooling: Central Air
Garage: 2
Heating: Central
Lot Size: 0.39 Acres
Roof Type: Shingle
Stories: 2.0
Taxes: $1,664
Year Built: 1938
Amenities
Built-in Features
Ceiling Fans(s)
Crown Molding
High Ceilings
Living Room/Dining Room Combo
PrimaryBedroom Upstairs
Thermostat
Lighting
Rain Gutters
Feature Descriptions
Appliances: Dishwasher, Dryer, Range, Refrigerator, Washer
Community Features: Street Lights
Days on Site: 31
Directions: From East Baker Street, go North on North Merrin. House is on the left of the first corner
Exterior: Block
Fireplace: Wood Burning
Fireplace Y/N: Yes
Flood Zone Code: X
Flooring: Tile, Wood
Foundation: Slab
Home Warranty Y/N: No
Lot: Historic District
Lot Dimensions: 0.39
Ownership: Fee Simple
Pool: Gunite, In Ground, Lighting
Property Attached Y/N: No
Property Sub-Type: Single Family Residence
Sewer: Public Sewer
Showing Instructions: Supra Lock Box, ShowingTime
Special Sale Provisions: None
Swimming Pool: Yes
Utilities: BB/HS Internet Available, Cable Connected, Electricity Connected, Sewer Connected
Water: Public
Water Access Y/N: No
Zoning: R-1
Room Sizes
Family Room: 24x19
Kitchen: 14x10
Office: 13x13
Dining Room: 14x10
Living Room: 13x18
Bedroom 1: 13x11
Bathroom 1: 9x7
Primary Bedroom: 20x27
Primary Bathroom: 10x13
Listed By / Shown By
Listed By
Agency Name: KELLER WILLIAMS TAMPA PROPERTIES
Agency Contact: 813-264-7754
Shown By
Agent Name: Danielle DiLenge
Agent Phone: Cell: (954) 593-9643
Agency Title: Realty 100

Estimate Your Payment
Estimated Payment
$ 1,397.03 per month $1,112.56 Principal & Interest $138.67 Property Tax $145.80 Homeowner's InsuranceChange Payment Information



Member Participants (and their affiliated licensees, if applicable) shall indicate on their websites that IDX information is provided exclusively for consumers’ personal non-commercial use, that it may not be used for any purpose other than to identify prospective properties consumers may be interested in purchasing, that the data is deemed reliable but is not guaranteed by MLS GRID, and that the use of the MLS GRID Data may be subject to an end user license agreement prescribed by the Member Participant’s applicable MLS if any and as amended from time to time. MLS GRID may, at its discretion, require use of other disclaimers as necessary to protect Member Participant, and/or their MLS from liability.
Based on information submitted to the MLS GRID. All data is obtained from various sources and may not have been verified by broker or MLS GRID. Supplied Open House Information is subject to change without notice. All information should be independently reviewed and verified for accuracy. Properties may or may not be listed by the office/agent presenting the information.
Privacy Policy / DMCA Notice / ADA Accessibility


This site is hosted, designed and copyright
© 1994 - 2026 by
Delta Media Group, Inc. -- Patent Pending --
607 N Merrin Street | MLS# TB8520323
This single family home located at 607 N Merrin Street, Plant City, FL 33563 is currently listed for sale with an asking price of $499,900. This property was built in 1938 and has 2 bedrooms and 2 full and 1 partial baths with 3184 sq. ft. N Merrin Street is located in the WASHINGTON PARK subdivision. Search WASHINGTON PARK real estate on dlienge.realty100.com today.