DanielleDiLenge

BEDS4
BATHS3 full 1 partial
SQUARE FEET2,853
MLS#TB8529860
STATUSActive
PROPERTY TYPEResidential - Townhouse
SUBDIVISIONINLET SHORE TWNHMS
Property Description
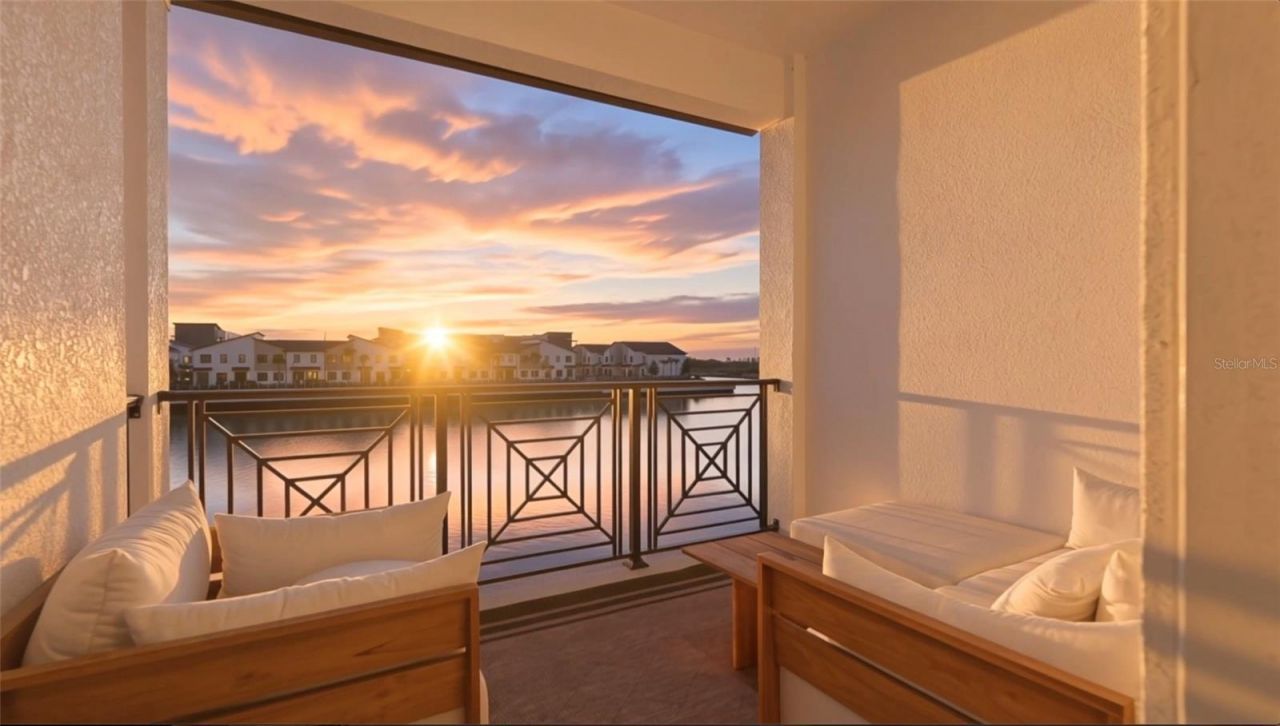
Wake up to dolphins and manatees playing outside your window, then watch breathtaking sunsets over Tampa Bay each evening! This stunning 4 story townhome, the Halyard model and the largest floor plan available in Inlet Shores, sits in the heart of South Tampa and offers 4 bedrooms, 3.5 bathrooms, and a private elevator serving every level.SELLER FINANCING AVAILABLE for well qualified buyers, offering below market interest only terms. A rare opportunity to secure favorable financing in today's market, ask your agent for details.The first floor features a bedroom or office with access to a covered lanai, perfect for a private guest suite or work from home space. The sunny second floor showcases an open concept design among the kitchen, dining area, and living room, with a balcony offering more stunning bay views. The kitchen is finished with quartz countertops, a large pantry, stainless steel appliances including a gas stove, and a center island with additional seating.The third floor offers a peaceful retreat with 3 bedrooms, including a primary suite with a private bath, dual sinks, a large walk in shower, and yet more bay views. The fourth level opens to a covered rooftop deck with an adjoining open air space, ideal for stylish outdoor entertaining against amazing panoramic views of the Bay.Take a virtual tour before you visit, check out the full 3D Matterport walkthrough and video tour of the property to experience every level from the comfort of your own home.Live where the water meets the skyline, in one of South Tampa's most sought after waterfront communities.
Property Features
Property Type: Residential - Townhouse
Cooling: Central Air
Garage: 2 car attached
Heating: Central, Natural Gas
Lot Size: 0.04 Acres
Roof Type: Metal
Stories: 4.0
Taxes: $15,394
Year Built: 2023
Amenities
Ceiling Fans(s)
Eat-in Kitchen
Elevator
In Wall Pest System
Living Room/Dining Room Combo
Open Floorplan
PrimaryBedroom Upstairs
Smart Home
Solid Wood Cabinets
Stone Counters
Thermostat
Walk-In Closet(s)
Window Treatments
Balcony
Rain Gutters
Sidewalk
Sliding Doors
Feature Descriptions
Appliances: Cooktop, Dishwasher, Disposal, Dryer, Exhaust Fan, Microwave, Range, Range Hood, Refrigerator, Tankless Water Heater, Water Filtration System, Water Softener
Association Amenities: Gated, Maintenance, Pool
Community Features: Community Mailbox, Gated Community - No Guard, Pool, Sidewalks
Days on Site: 1
Directions: Take 275 to Westshore Blvd Exit- So on Westshore Blvd. Right turn on to Gandy Blvd (US 92). Take 1st left South onto Bridge St. continue straight at the roundabout, and take the first right to the gate. Temporary Gate code will be provided when showing ti
Exterior: Concrete, Vinyl Siding
Flood Zone Code: AE
Flooring: Carpet, Ceramic Tile
Foundation: Slab
HOA Fee: 693.3/ Monthly
HOA Y/N: Yes
Home Warranty Y/N: No
Listing Terms: Cash, Conventional, Owner Financing, VA Loan
Lot Dimensions: 0.04
Ownership: Fee Simple
Pets Allowed: Yes
Pets Restrictions: Check with HOA for Pet Restrictions
Property Attached Y/N: No
Property Sub-Type: Townhouse
Sewer: Public Sewer
Showing Instructions: Supra Lock Box, ShowingTime
Special Sale Provisions: None
Special View Info: Water
Utilities: BB/HS Internet Available, Cable Connected, Electricity Connected, Natural Gas Connected, Public, Water Connected
Water: Public
Water Access: Limited Access
Water Access Y/N: Yes
Water View: Bay/Harbor - Partial
Windows: Double Pane Windows, ENERGY STAR Qualified Windows, Insulated Windows, Shades, Storm Window(s)
Zoning: PD
Room Sizes
Game Room: 12.1x10.1
Bedroom 4: 11.4x12.11
Balcony/Porch/Lanai: 10.4x9.4
Kitchen: 18.8x12.6
Dining Room: 18.3x17.7
Living Room: 18.1x17.7
Balcony/Porch/Lanai: 11.4x9.4
Primary Bedroom: 11.4x14.2
Bedroom 2: 11.1x11.4
Bedroom 3: 11.1x10.6
Balcony/Porch/Lanai: 11.6x10
Balcony/Porch/Lanai: 13.7x15
Listed By / Shown By
Listed By
Agency Name: SMITH & ASSOCIATES REAL ESTATE
Agency Contact: 813-839-3800
Shown By
Agent Name: Danielle DiLenge
Agent Phone: Cell: (954) 593-9643
Agency Title: Realty 100

Estimate Your Payment
Estimated Payment
$ 4,681.10 per month $3,004.51 Principal & Interest $1,282.83 Property Tax $393.75 Homeowner's InsuranceChange Payment Information



Member Participants (and their affiliated licensees, if applicable) shall indicate on their websites that IDX information is provided exclusively for consumers’ personal non-commercial use, that it may not be used for any purpose other than to identify prospective properties consumers may be interested in purchasing, that the data is deemed reliable but is not guaranteed by MLS GRID, and that the use of the MLS GRID Data may be subject to an end user license agreement prescribed by the Member Participant’s applicable MLS if any and as amended from time to time. MLS GRID may, at its discretion, require use of other disclaimers as necessary to protect Member Participant, and/or their MLS from liability.
Based on information submitted to the MLS GRID. All data is obtained from various sources and may not have been verified by broker or MLS GRID. Supplied Open House Information is subject to change without notice. All information should be independently reviewed and verified for accuracy. Properties may or may not be listed by the office/agent presenting the information.
Privacy Policy / DMCA Notice / ADA Accessibility


This site is hosted, designed and copyright
© 1994 - 2026 by
Delta Media Group, Inc. -- Patent Pending --
5351 Bridge Street, Unit 62 | MLS# TB8529860
This townhouse located at 5351 Bridge Street, Unit 62, Tampa, FL 33611 is currently listed for sale with an asking price of $1,350,000. This property was built in 2023 and has 4 bedrooms and 3 full and 1 partial baths with 2853 sq. ft. Bridge Street, Unit 62 is located in the INLET SHORE TWNHMS subdivision. Search INLET SHORE TWNHMS real estate on dlienge.realty100.com today.