DanielleDiLenge

BEDS3
BATHS3 full
SQUARE FEET2,442
MLS#TB8554867
STATUSActive
PROPERTY TYPEResidential - Single Family
SUBDIVISIONPORT CHARLOTTE
Property Description
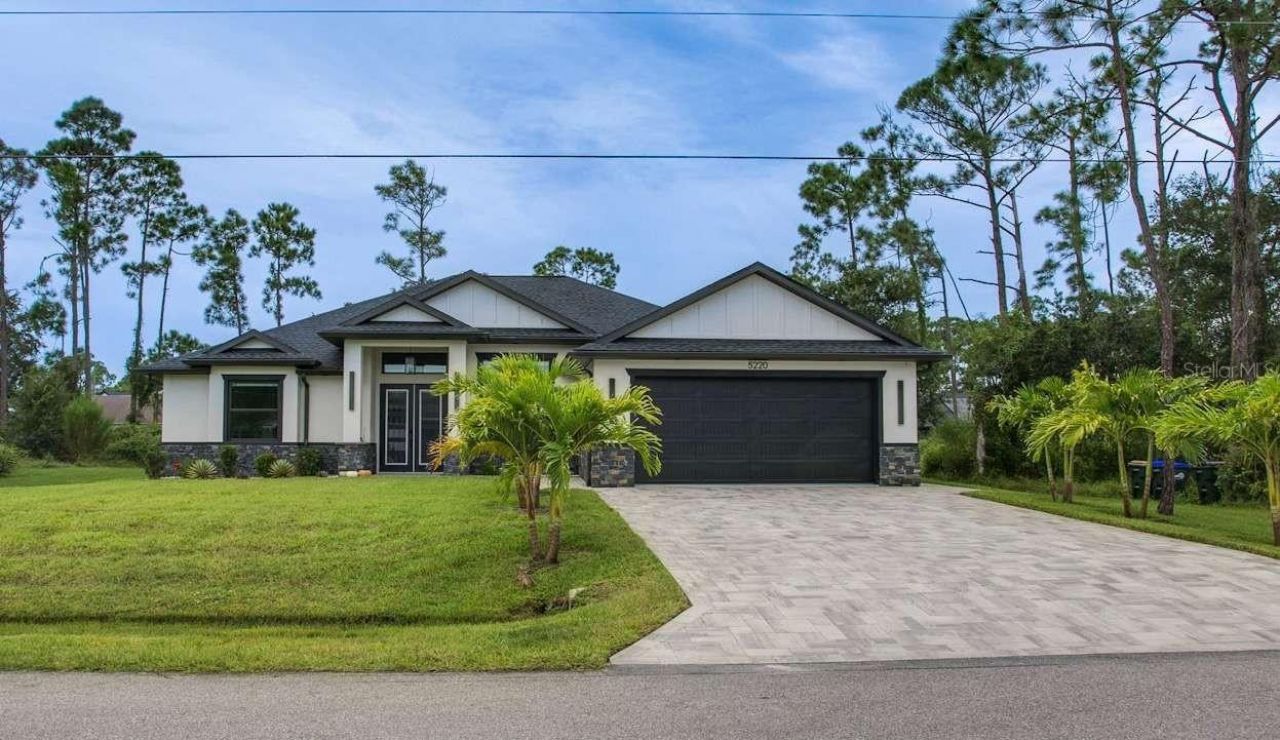
Distinctive architectural details, beautifully coordinated finishes, and inviting outdoor living set this home apart. Offering 2,430 square feet of air-conditioned living space and 3,337 total square feet, the versatile layout includes three bedrooms, three full bathrooms, a separate office, and a den with its own closet and attached full bathroom, providing excellent flexibility for guests or additional living space. Abundant closets throughout the home offer generous storage and help keep everyday living organized. A striking double-door entry opens to a bright, open living area featuring a tray ceiling with wood beam accents, statement lighting, and a fireplace feature wall. The kitchen showcases white cabinetry with glass-front upper cabinets, a contrasting wood-tone island, waterfall-edge countertops, a farmhouse sink, built-in ovens, and a decorative wood range hood. Generous island seating and an adjoining dining area create an inviting setting for everyday meals and entertaining. The primary suite features direct lanai access, a spacious walk-in closet with built-in organizers, and a beautifully appointed bathroom with dual vanities, a freestanding soaking tub, a glass-enclosed shower, and warm wood-look accents. Thoughtfully finished secondary bathrooms continue the home's cohesive style. Sliding glass doors connect the interior to a screened lanai with a wood-finished ceiling and an outdoor kitchen featuring a built-in grill and hood-perfect for relaxed evenings and outdoor dining. Additional highlights include a whole-house reverse osmosis water filtration system, an irrigation system, a laundry room with cabinetry and a utility sink, a pantry with built-in shelving, and an attached two-car garage. A wide paver driveway, stone-accented exterior, and landscaped lawn complete the impressive curb appeal.
Property Features
Property Type: Residential - Single Family
Cooling: Central Air
Garage: 2 car attached
Heating: Central, Electric
Home Style: Contemporary, Craftsman
Lot Size: 0.23 Acres
Roof Type: Shingle
Stories: 1.0
Taxes: $6,382
Year Built: 2024
Amenities
Built-in Features
Ceiling Fans(s)
Coffered Ceiling(s)
Crown Molding
High Ceilings
Living Room/Dining Room Combo
Open Floorplan
Primary Bedroom Main Floor
Solid Surface Counters
Tray Ceiling(s)
Lighting
Outdoor Grill
Outdoor Kitchen
Rain Gutters
Feature Descriptions
Additional Rooms: Bonus Room, Den/Library/Office
Appliances: Bar Fridge, Built-In Oven, Convection Oven, Cooktop, Dishwasher, Disposal, Electric Water Heater, Exhaust Fan, Microwave, Range Hood, Refrigerator, Whole House R.O. System
Directions: From US-41, head north on Sumter Boulevard toward I-75. Turn left onto La France Avenue, then right onto Adina Circle. Continue to 5220 Adina Circle.
Exterior: Block, Stucco
Fireplace: Electric
Fireplace Y/N: Yes
Flood Zone Code: X
Flooring: Tile, Vinyl
Foundation: Slab
HOA Fee: 0
Home Warranty Y/N: No
Listing Terms: Cash, Conventional, FHA
Lot: Cleared, Greenbelt, Paved
Lot Dimensions: 0.23
Number of Septics: 1
Number of Wells: 1
Other Equipment: Irrigation Equipment
Ownership: Fee Simple
Parking: Driveway, Garage Door Opener
Parking Notes: Driveway, Garage Door Opener
Patio/Porch: Covered, Screened
Pets Allowed: No
Property Attached Y/N: No
Property Sub-Type: Single Family Residence
Security: Smoke Detector(s)
Sewer: Private Sewer, Septic Tank
Showing Instructions: 24 Hour Notice, Call Owner, Call Seller Direct, Combination Lock Box, See Remarks, ShowingTime
Special Sale Provisions: None
Utilities: Cable Connected, Electricity Connected
Water: Private, Well
Water Access Y/N: No
Windows: Double Pane Windows, Insulated Windows
Zoning: R1 - RESIDENTIAL LOW
Local Schools
High School: North Port High
Middle School: Heron Creek Middle
Elementary School: Lamarque Elementary
Listed By / Shown By
Listed By
Agency Name: HOME SOLD REALTY LLC
Agency Contact: 833-700-2782
Shown By
Agent Name: Danielle DiLenge
Agent Phone: Cell: (954) 593-9643
Agency Title: Realty 100

Estimate Your Payment
Estimated Payment
$ 2,117.44 per month $1,401.88 Principal & Interest $531.83 Property Tax $183.72 Homeowner's InsuranceChange Payment Information



Member Participants (and their affiliated licensees, if applicable) shall indicate on their websites that IDX information is provided exclusively for consumers’ personal non-commercial use, that it may not be used for any purpose other than to identify prospective properties consumers may be interested in purchasing, that the data is deemed reliable but is not guaranteed by MLS GRID, and that the use of the MLS GRID Data may be subject to an end user license agreement prescribed by the Member Participant’s applicable MLS if any and as amended from time to time. MLS GRID may, at its discretion, require use of other disclaimers as necessary to protect Member Participant, and/or their MLS from liability.
Based on information submitted to the MLS GRID. All data is obtained from various sources and may not have been verified by broker or MLS GRID. Supplied Open House Information is subject to change without notice. All information should be independently reviewed and verified for accuracy. Properties may or may not be listed by the office/agent presenting the information.
Privacy Policy / DMCA Notice / ADA Accessibility


This site is hosted, designed and copyright
© 1994 - 2026 by
Delta Media Group, Inc. -- Patent Pending --
5220 Adina Circle | MLS# TB8554867
This single family home located at 5220 Adina Circle , North Port, FL 34291 is currently listed for sale with an asking price of $629,900. This property was built in 2024 and has 3 bedrooms and 3 full baths with 2442 sq. ft. Adina Circle is located in the PORT CHARLOTTE subdivision. Search PORT CHARLOTTE real estate on dlienge.realty100.com today.