DanielleDiLenge

BEDS3
BATHS2 full
SQUARE FEET2,668
MLS#B26059084
STATUSActive
PROPERTY TYPEResidential - Single Family
SUBDIVISIONWHITE CITY SUBDIVISION
Property Description
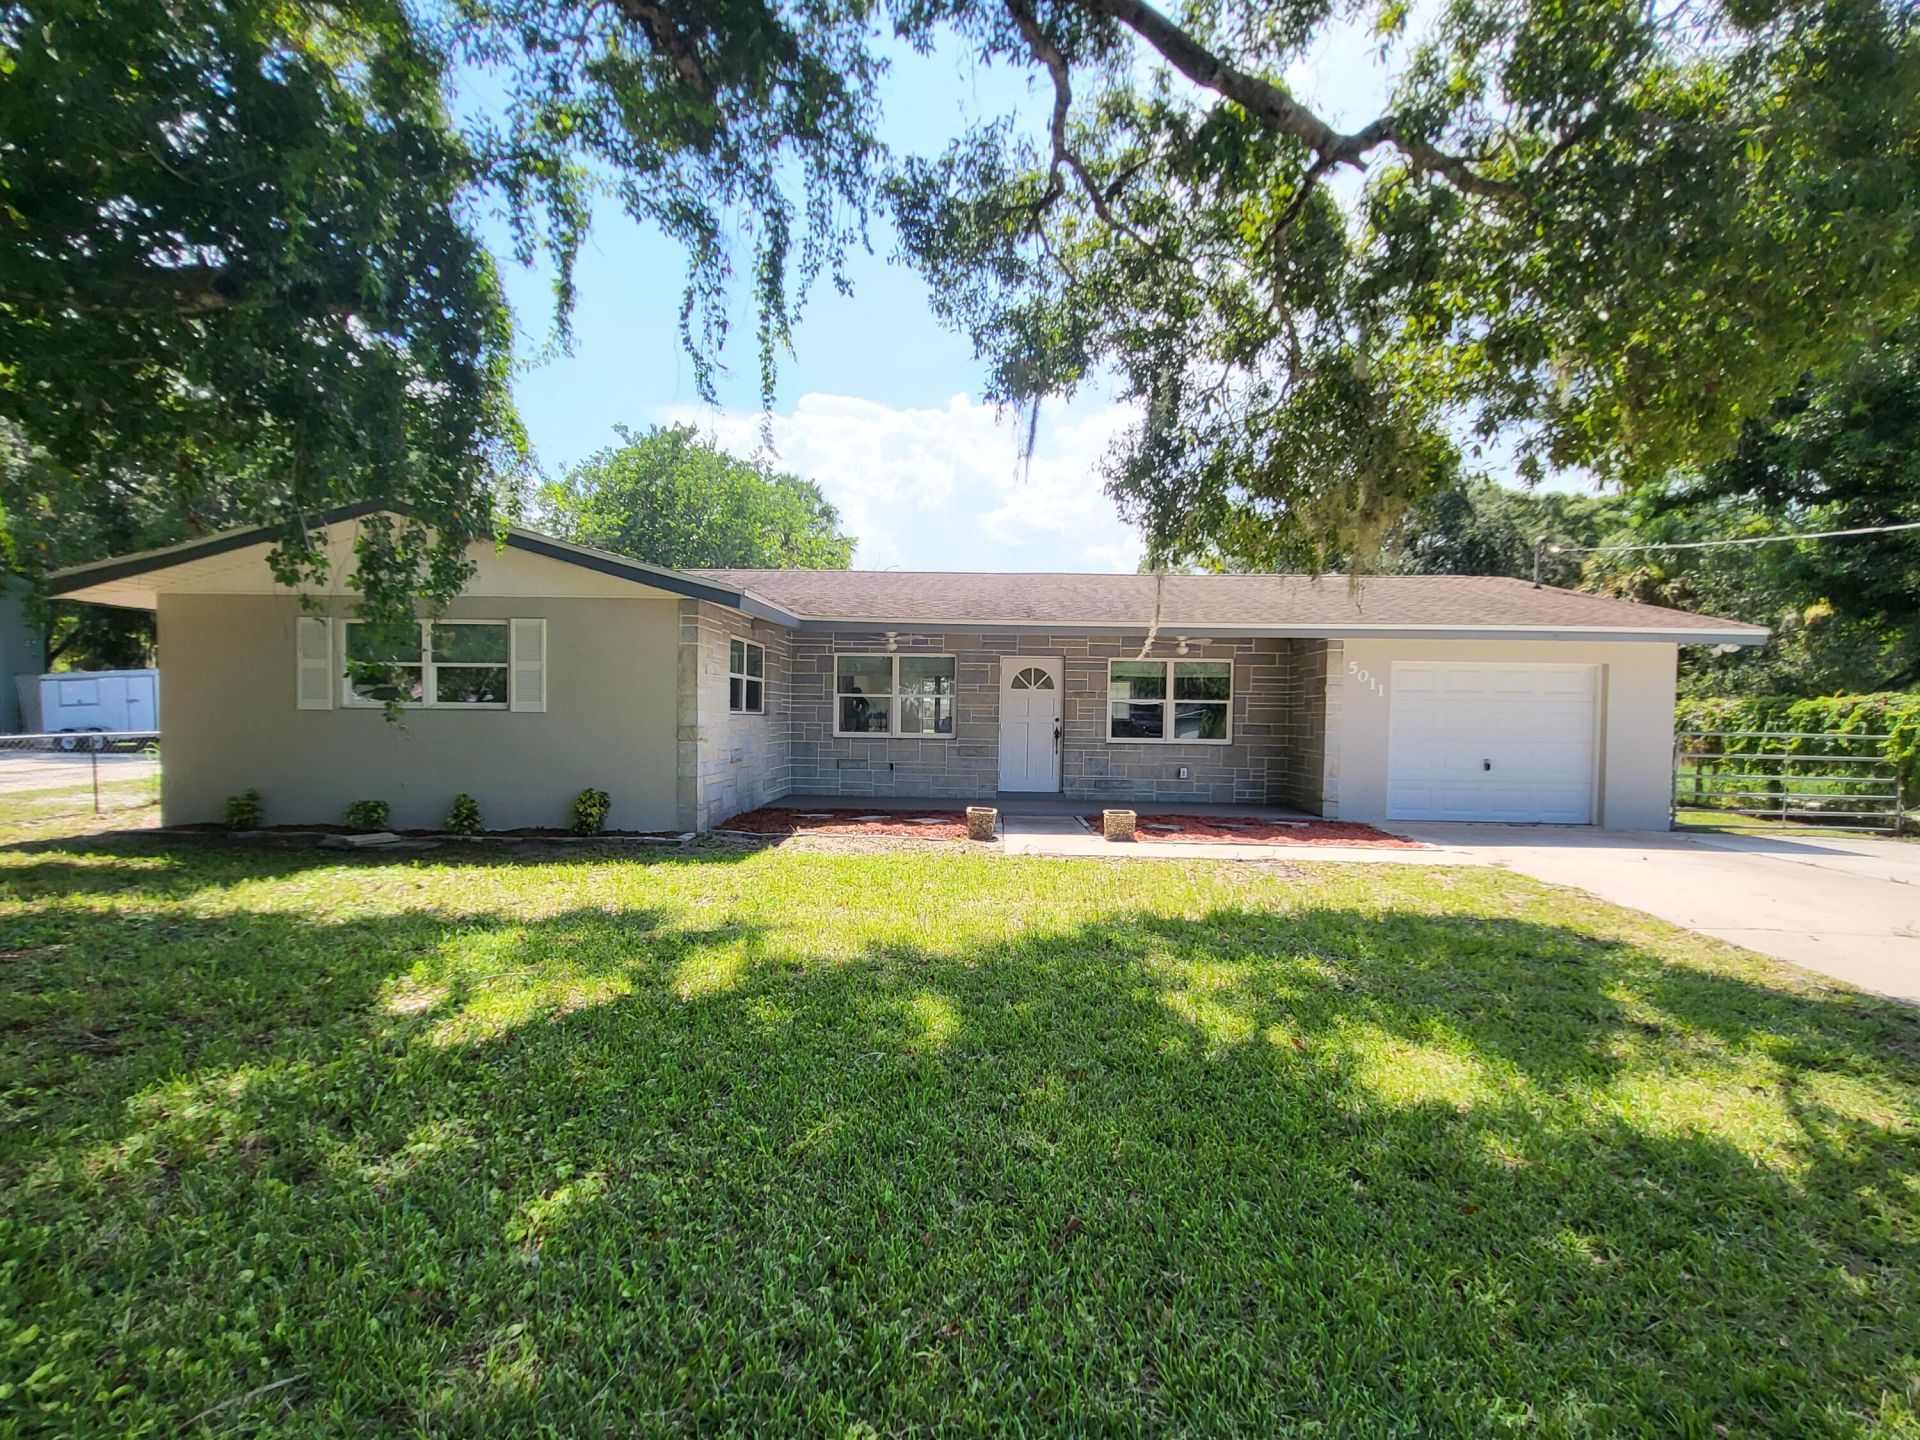
3 bedroom 2 bath Pool Home on over over 1/2 and acre . The Extra large Pool is aprox 6ft deep. There is tons of space for all your toys All sizes are Approximate agent please confirm.
Property Features
Property Type: Residential - Single Family
Cooling: Central Air, Ceiling Fan(s)
Fenced: Yes
Garage: 1 car attached
Heating: Central Building
Home Style: Ranch
Lot Size: 0.58 Acres
Roof Type: Shingle
Stories: 1.0
Taxes: $4,463
Year Built: 1972
Amenities
Other
Other
Feature Descriptions
Appliances: Electric Water Heater, Water Heater Owned, Water Softener Owned, Dishwasher, Microwave, Water Heater, Water Softener
Exterior: Concrete, CBS, Concrete Block - No Stucco
Fencing: Back Yard, Chain Link, Fenced, Other
Flooring: Tile, Terrazzo
Laundry: Laundry Room
Lot: Oversized Lot
Lot: Oversized Lot
Other Equipment: Other
Parcel#: 340350200551008
Parking: Driveway, Garage, Attached Garage, Attached
Parking Notes: Driveway, Garage, Attached Garage, Attached
Pets Allowed: Yes, No Restrictions
Pool: Fenced, In Ground, Private
Restrictions: No Restrictions
Security: None
Sewer: Septic Tank
SQFT Living: 1542
Structure Type: House
Swimming Pool: Yes
Total Rooms: 3
Utilities: Electricity Connected
Utilities: Electricity Connected
Water: Well
Windows: Other
Room Sizes
Kitchen: 12 X 14 Level Main
Living Room: 14 X 15 Level Main
Primary Bedroom: 10 X 12 Level Main
Listed By / Shown By
Listed By
Agency Name: Coldwell Banker Realty
Agency Phone: 772-344-7279
Shown By
Agent Name: Danielle DiLenge
Agent Phone: Cell: (954) 593-9643
Agency Title: Realty 100

Estimate Your Payment
Estimated Payment
$ 1,451.81 per month $954.77 Principal & Interest $371.92 Property Tax $125.13 Homeowner's InsuranceChange Payment Information


Privacy Policy / DMCA Notice / ADA Accessibility


This site is hosted, designed and copyright
© 1994 - 2026 by
Delta Media Group, Inc. -- Patent Pending --
5011 S 2nd Street S | MLS# B26059084
This single family home located at 5011 S 2nd Street S, Fort Pierce, FL 34982 is currently listed for sale with an asking price of $429,000. This property was built in 1972 and has 3 bedrooms and 2 full baths with 2668 sq. ft. S 2nd Street S is located in the WHITE CITY SUBDIVISION subdivision. Search WHITE CITY SUBDIVISION real estate on dlienge.realty100.com today.