DanielleDiLenge

BEDS3
BATHS2 full 1 partial
SQUARE FEET1,373
MLS#S5154664
STATUS(Short Sale) - Active
PROPERTY TYPEResidential - Townhouse
SUBDIVISIONTHE TOWNHOMES AT ANTHEM PARK
Property Description
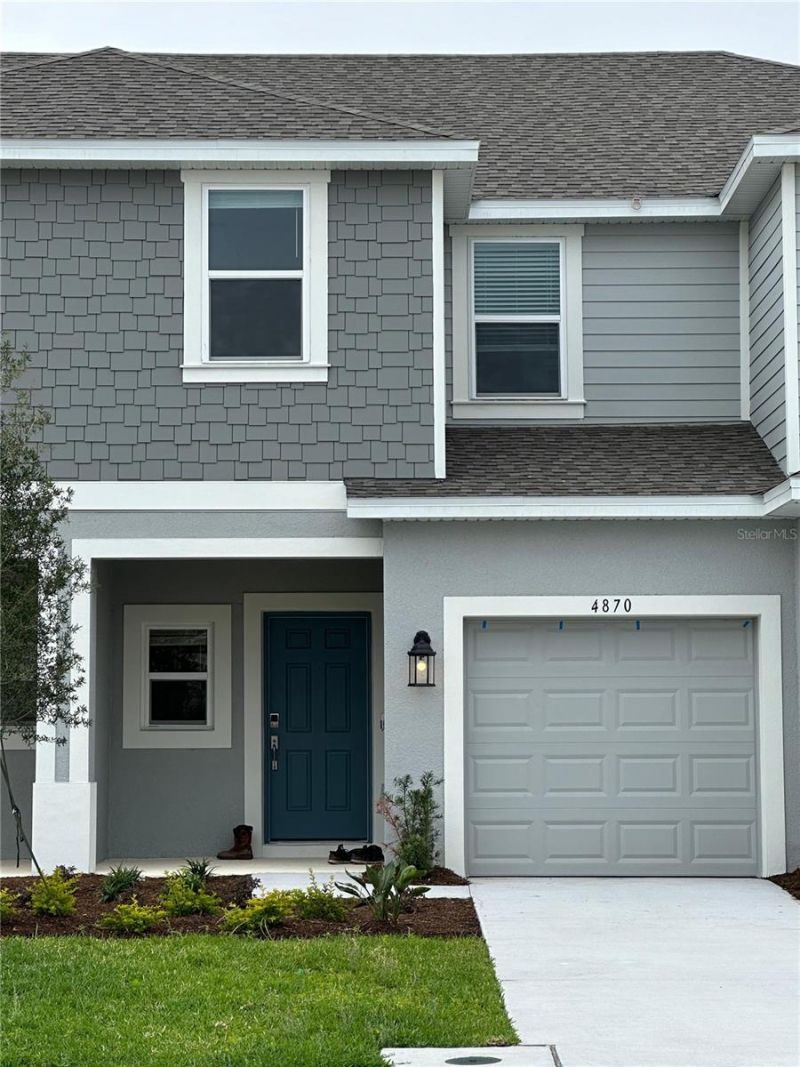
Short Sale. Short Sale Opportunity! Beautifully upgraded and move-in ready, this stunning two-story townhome features 3 bedrooms, 2.5 bathrooms, and a one-car garage. The home showcases thoughtful designer upgrades throughout, including a custom wood-slat kitchen island, a striking feature wall with a floating entertainment center, elegant matte plumbing fixtures, quartz countertops, stainless steel appliances, and a custom mural that adds charm to the secondary bedroom. The open-concept floor plan is perfect for both everyday living and entertaining. Conveniently located near shopping, dining, major highways, and Central Florida attractions. Potential short sale. Sale is subject to lender approval.
Property Features
Property Type: Residential - Townhouse
Cooling: Central Air
Fenced: Yes
Garage: 1 car attached
Heating: Central
Home Style: Craftsman
Lot Size: 0.04 Acres
Roof Type: Shingle
Stories: 2.0
Taxes: $5,973
Year Built: 2024
Amenities
Open Floorplan
Window Treatments
Sliding Doors
Feature Descriptions
Additional Rooms: Great Room, Inside Utility, Storage Rooms
Appliances: Cooktop, Dishwasher, Disposal, Dryer, Microwave, Range, Refrigerator, Washer
Builder: Taylor Morrison
Community Features: Pool
Days on Site: 1
Directions: From Orlando, take I-4 W to the Florida Turnpike S. At Exit 244, head right on the ramp for US-192 / US-441 toward Kissimmee / Saint Cloud. Turn left onto US-192 E / US-441 S / E Irlo Bronson Memorial Hwy. Turn right onto Old Canoe Creek Rd. Turn right on
Exterior: Block, Stucco
Fencing: Fenced
Flood Zone Code: x
Flooring: Carpet, Tile
Foundation: Slab
HOA Fee: 250/ Monthly
HOA Y/N: Yes
Home Warranty Y/N: No
Listing Terms: Cash, Conventional
Lot Dimensions: 0.04
Model: Jasmine
Ownership: Fee Simple
Parking: Driveway
Parking Notes: Driveway
Pets Allowed: Yes
Pets Restrictions: See Community Sales Manager for details.
Property Attached Y/N: No
Property Sub-Type: Townhouse
Sewer: Public Sewer
Showing Instructions: Appointment Only, Lock Box Coded, ShowingTime
Special Sale Provisions: Short Sale
Utilities: Other
Water: Public
Water Access Y/N: No
Windows: Window Treatments
Zoning: X
Room Sizes
Primary Bedroom: 13x15
Bedroom 2: 9x11
Bedroom 3: 9x12
Dining Room: 8x10
Kitchen: 10x9
Great Room: 18x13
Utility Room: 4x6
Local Schools
High School: Poinciana High School
Middle School: Bellalago Charter Academy (K-8)
Listed By / Shown By
Listed By
Agency Name: MY REALTY GROUP, LLC.
Agency Contact: 786-847-7421
Shown By
Agent Name: Danielle DiLenge
Agent Phone: Cell: (954) 593-9643
Agency Title: Realty 100

Estimate Your Payment
Estimated Payment
$ 1,189.99 per month $612.03 Principal & Interest $497.75 Property Tax $80.21 Homeowner's InsuranceChange Payment Information



Member Participants (and their affiliated licensees, if applicable) shall indicate on their websites that IDX information is provided exclusively for consumers’ personal non-commercial use, that it may not be used for any purpose other than to identify prospective properties consumers may be interested in purchasing, that the data is deemed reliable but is not guaranteed by MLS GRID, and that the use of the MLS GRID Data may be subject to an end user license agreement prescribed by the Member Participant’s applicable MLS if any and as amended from time to time. MLS GRID may, at its discretion, require use of other disclaimers as necessary to protect Member Participant, and/or their MLS from liability.
Based on information submitted to the MLS GRID. All data is obtained from various sources and may not have been verified by broker or MLS GRID. Supplied Open House Information is subject to change without notice. All information should be independently reviewed and verified for accuracy. Properties may or may not be listed by the office/agent presenting the information.
Privacy Policy / DMCA Notice / ADA Accessibility


This site is hosted, designed and copyright
© 1994 - 2026 by
Delta Media Group, Inc. -- Patent Pending --
4870 Spangle Drive | MLS# S5154664
This townhouse located at 4870 Spangle Drive , Saint Cloud, FL 34769 is currently listed for sale with an asking price of $275,000. This property was built in 2024 and has 3 bedrooms and 2 full and 1 partial baths with 1373 sq. ft. Spangle Drive is located in the THE TOWNHOMES AT ANTHEM PARK subdivision. Search THE TOWNHOMES AT ANTHEM PARK real estate on dlienge.realty100.com today.