DanielleDiLenge

BEDS3
BATHS2 full 1 partial
SQUARE FEET2,631
MLS#L4965417
STATUSActive
PROPERTY TYPERental - Single Family
SUBDIVISIONSUNDANCE FIELDS
Property Description
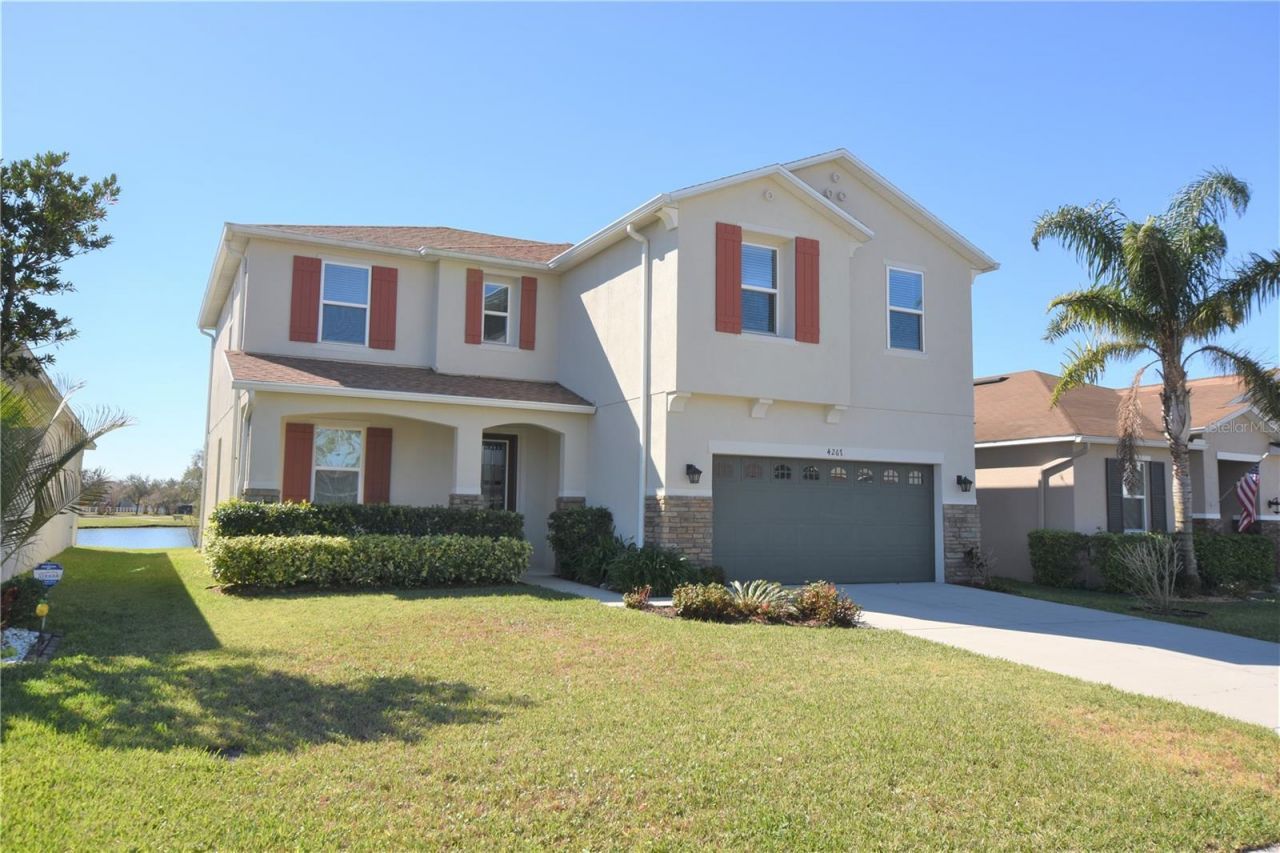
Set back and enjoy this beautiful water view from the spacious screen lanai. 3 bedroom 2.5 bath home with formal dining room, chefs dream kitchen with granite counters and gloss black appliances, center island with breakfast bar, upstairs loft perfect for a kids playroom or man cave/ Bonus room, large master suite with 12x10 walk-in closet and glamour master bath. Screen lanai, 2 car garage. **This home comes with high speed internet up to 1 Gig at an exclusive group rate of $60/month (In addition to advertised rent), and includes 24/7 premium support and setup to help get you connected at move-in** Administration Fee: Upon approval tenants will be subject to a $250 one-time administration fee. ***This property is proud to offer deposit-free living to qualified renters through Obligo! We understand that moving costs can add up, so we want to extend financial flexibility to our residents.*** Resident Benefit Package (Included in rental amount): -Bi-monthly A/C Filter Delivery -$100,000 Tenant Liability Insurance/ $10,000 Content Coverage -PestShare Service -Identity Protection -Credit building (All Credit Bureaus) -Pià±ata Tenant Rewards Program -Tenant Portal Access: Online payments & submission of maintenance requests -24 Hour Emergency Maintenance Hotline -1-Time Late Fee Forgiveness -$500 Rebate after closing if you purchase a home with one of our preferred Realtors
Property Features
Property Type: Rental - Single Family
Cooling: Central Air
Garage: 2 car attached
Heating: Central
Lot Size: 0.13 Acres
Year Built: 2014
Amenities
PrimaryBedroom Upstairs
Solid Surface Counters
Tray Ceiling(s)
Vaulted Ceiling(s)
Feature Descriptions
Additional Rooms: Attic, Bonus Room, Loft
Appliances: Dishwasher, Disposal, Dryer, Microwave, Range, Refrigerator, Washer
Community Features: Street Lights
Directions: S. Florida Ave to Shepherd Rd to Sundance Fields Subdivision just past Publix
Flood Zone Code: X
Flooring: Carpet, Ceramic Tile
Frontage Pond: 627
HOA Y/N: Yes
Home Warranty Y/N: No
Lease Terms: Twelve Months
Lot: Conservation Area, In County, Near Public Transit, Oversized Lot, Paved
Lot Dimensions: 0.13
Number of Pets: 1
Other Equipment: Irrigation Equipment
Patio/Porch: Deck, Patio, Porch, Screened
Pets Allowed: Breed Restrictions, Dogs OK, Monthly Pet Fee, Size Limit, Yes
Pets Restrictions: -At least one year of age or older -Weight must not exceed 35lbs fully grown -No cats -No prohibited breed -Pets allowed at owners discretion
Pets Size: Small (16-35 Lbs.)
Pets Weight (Max): 35
Property Attached Y/N: No
Property Sub-Type: Single Family Residence
Security: Smoke Detector(s)
Sewer: Septic Tank
Showing Instructions: Lockbox, See Remarks, ShowingTime
Special View Info: Water
Water: Public
Water Access: Pond
Water Access Y/N: Yes
Waterfront Features: Pond
Water View: Pond
Windows: Blinds
Room Sizes
Dining Room: 13x13
Kitchen: 12x18
Living Room: 14x18
Loft: 13x16
Local Schools
High School: Mulberry High
Middle School: Mulberry Middle
Listed By / Shown By
Listed By
Agency Name: S & D REAL ESTATE SERVICE LLC
Agency Contact: 863-824-7169
Shown By
Agent Name: Danielle DiLenge
Agent Phone: Cell: (954) 593-9643
Agency Title: Realty 100




Member Participants (and their affiliated licensees, if applicable) shall indicate on their websites that IDX information is provided exclusively for consumers’ personal non-commercial use, that it may not be used for any purpose other than to identify prospective properties consumers may be interested in purchasing, that the data is deemed reliable but is not guaranteed by MLS GRID, and that the use of the MLS GRID Data may be subject to an end user license agreement prescribed by the Member Participant’s applicable MLS if any and as amended from time to time. MLS GRID may, at its discretion, require use of other disclaimers as necessary to protect Member Participant, and/or their MLS from liability.
Based on information submitted to the MLS GRID. All data is obtained from various sources and may not have been verified by broker or MLS GRID. Supplied Open House Information is subject to change without notice. All information should be independently reviewed and verified for accuracy. Properties may or may not be listed by the office/agent presenting the information.
Privacy Policy / DMCA Notice / ADA Accessibility


This site is hosted, designed and copyright
© 1994 - 2026 by
Delta Media Group, Inc. -- Patent Pending --
4267 Moon Shadow Loop | MLS# L4965417
This property located at 4267 Moon Shadow Loop , Mulberry, FL 33860 is currently listed for rent with an asking price of $2,200 / Monthly. Search Mulberry real estate on dlienge.realty100.com today.