DanielleDiLenge

BEDS2
BATHS2 full 1 partial
SQUARE FEET1,110
MLS#A12065702
STATUSActive
PROPERTY TYPEResidential - Condominium
SUBDIVISIONBONAVENTURE
Property Description
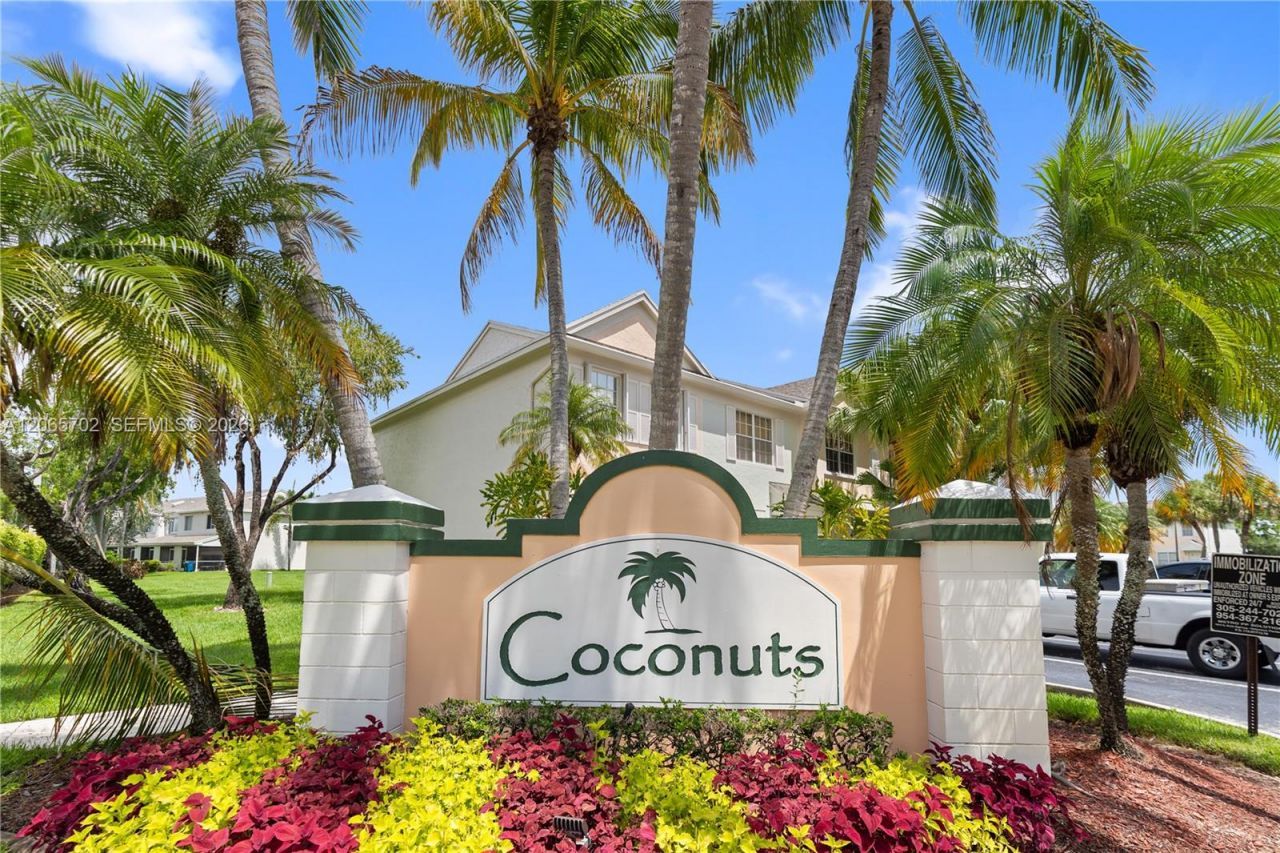
Move-in ready 2-story townhome in the desirable Coconuts at Bonaventure! This bright and spacious 2BR/2.5BA home features two primary suites with private en-suite bathrooms, a convenient first-floor half bathroom , tile flooring on the main level, laminate flooring upstairs, fresh interior paint, stainless steel appliances, newer washer & dryer. Investor friendly?rent immediately with no HOA approval required! Low HOA includes basic cable, landscaping, and exterior maintenance. Assigned parking right in front of the home plus ample guest parking. Located near A-rated schools, shopping, dining, and major highways. Ownership includes membership to the Bonaventure Town Center Club (annual fee required), offering resort-style amenities including pools, gym, tennis, pickleball, racquetball, bowling, indoor basketball, skating rink, billiards, game rooms, and more. A fantastic opportunity for homeowners and investors alike!
Property Features
Property Type: Residential - Condominium
Cooling: Electric
Garage: 1
Heating: Electric
Stories: 2.0
Taxes: $8,219
Year Built: 1995
Amenities
First Floor Entry
None
Feature Descriptions
Appliances: Dishwasher, Dryer, Electric Range, Microwave, Refrigerator, Washer
Association Amenities: Child Play Area, Exterior Lighting
Crops Included Y/N: No
Days on Site: 1
Exterior: Concrete Block Construction
Flooring: Ceramic Floor
HOA Fee: 265/ Monthly
Home Warranty Y/N: No
Lease Considered Y/N: No
Listing Terms: All Cash, Conventional
Parcel#: 504005091700
Parking: 1 Space, Guest
Parking Notes: 1 Space, Guest
Patio/Porch: Open Porch
Property Attached Y/N: Yes
Property Sub-Type: Condominium
Security: No Security
Special View Info: None
Local Schools
High School: Western
Middle School: Tequesta Trace
Elementary School: Eagle Point
Listed By / Shown By
Listed By
Agency Name: Miami New Realty
Agency Phone: 305-485-3100
Shown By
Agent Name: Danielle DiLenge
Agent Phone: Cell: (954) 593-9643
Agency Title: Realty 100

Estimate Your Payment
Estimated Payment
$ 1,754.49 per month $945.64 Principal & Interest $684.92 Property Tax $123.93 Homeowner's InsuranceChange Payment Information


Privacy Policy / DMCA Notice / ADA Accessibility


This site is hosted, designed and copyright
© 1994 - 2026 by
Delta Media Group, Inc. -- Patent Pending --
38 Truman Dr | MLS# A12065702
This condo located at 38 Truman Dr , Weston, FL 33326 is currently listed for sale with an asking price of $424,900. This property was built in 1995 and has 2 bedrooms and 2 full and 1 partial baths with 1110 sq. ft. Truman Dr is located in the BONAVENTURE subdivision. Search BONAVENTURE real estate on dlienge.realty100.com today.