DanielleDiLenge

BEDS3
BATHS2 full
SQUARE FEET2,053
MLS#O6429562
STATUSActive
PROPERTY TYPEResidential - Single Family
SUBDIVISIONBELLALAGO
Property Description
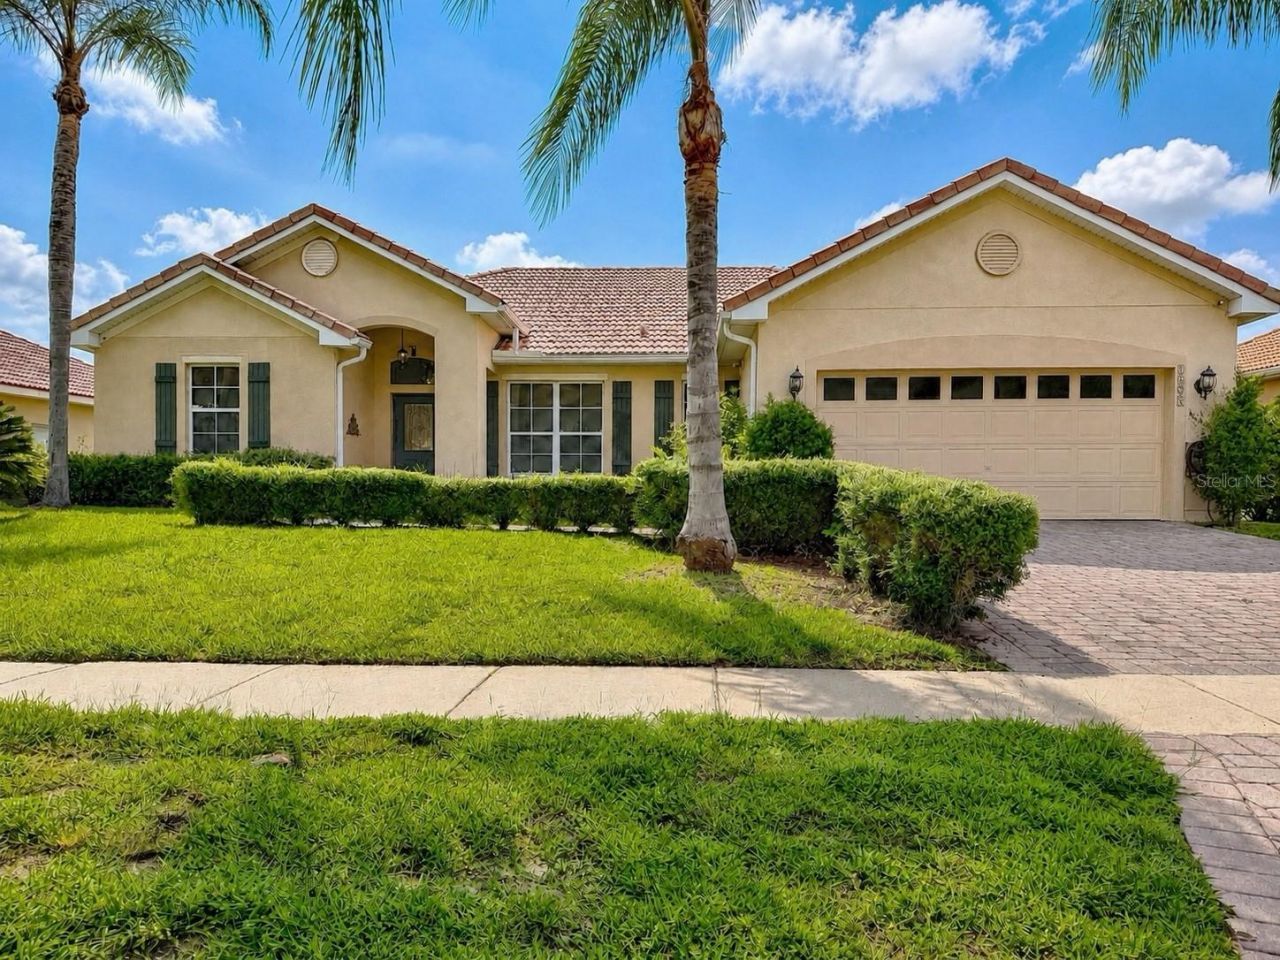
Welcome to the beautiful community of Bellalago, this stunning 3-bedroom, 2-full-bath residence located in the highly sought-after 24/7 guard gated community. Designed for comfort, convenience and relaxation, this home includes a spacious kitchen with Granite counter top sophisticated cabinetry and stainless steel appliances open to the spacious living ,family and dining areas with tile floor, plus plenty of space for everyday living and entertaining with great view of the conservation area. spacious master bedroom with engineering wood Floor, walking closet and ceiling fans, other 2 bedrooms with wood, laminate floor and ceiling fans. All appliances will convey include (brand new French style fridge, oven, microwave, dish washer, washer & dryer) AC installed in 2021 & water heater in 2024, the house is partially furnished and all included in the sale.Bellalago residents HOA dues includes complimentary High Speed Internet, Cable, multiple pools, two (2) onsite restaurants, boat ramp on the shores of Lake Tohopekaliga, picnic areas, parks, entertainment center, fitness center, dog park, clubhouse, water park, fishing piers, resort-style amenities including two swimming pools, clubhouse, entertainment center, parks, walking trails, on-demand yoga, with a walking distance to a shopping center, restaurants and convenient stores.
Property Features
Property Type: Residential - Single Family
Cooling: Central Air
Garage: 2 car attached
Heating: Central, Electric
Home Style: Florida, Patio Home
Lot Size: 0.28 Acres
Roof Type: Tile
Stories: 1.0
Taxes: $2,447
Year Built: 2004
Amenities
Ceiling Fans(s)
Crown Molding
Living Room/Dining Room Combo
Walk-In Closet(s)
Window Treatments
Hurricane Shutters
Sprinkler Metered
Feature Descriptions
Appliances: Dishwasher, Disposal, Dryer, Electric Water Heater, Microwave, Refrigerator, Water Softener
Association Amenities: Clubhouse, Fitness Center, Gated, Playground, Pool, Sauna, Security, Spa/Hot Tub, Tennis Court(s)
Community Features: Clubhouse, Fitness Center, Gated Community - Guard, Golf Carts OK, Playground, Pool, Sidewalks, Tennis Court(s)
Directions: Take N. John Young Parkway to Pleasant Hill Road, turn left. Travel approx. 5 miles to Bellalago and turn left onto Bellalago Drive, past the guard gate and turn right into the 1st street and the property will be on the left side.
Exterior: Block, Stucco
Flood Zone Code: X
Flooring: Ceramic Tile, Hardwood, Laminate
Foundation: Slab
HOA Fee: 365/ Monthly
HOA Y/N: Yes
Home Warranty Y/N: No
Hot Tub: Yes
Listing Terms: Cash, Conventional, FHA, VA Loan
Lot: Conservation Area, In County
Lot Dimensions: 0.28
Other Equipment: Irrigation Equipment
Ownership: Fee Simple
Patio/Porch: Porch, Rear Porch
Pets Allowed: Yes
Property Attached Y/N: No
Property Sub-Type: Single Family Residence
Sewer: Public Sewer
Showing Instructions: Sentri Lock Box, Call Listing Agent, ShowingTime
Special Sale Provisions: None
Utilities: Public
Water: Public
Water Access Y/N: No
Windows: Blinds, Shutters, Tinted Windows
Zoning: OPUD
Room Sizes
Primary Bedroom: 12x17
Bedroom 2: 10x11
Bedroom 3: 10x11
Living Room: 17x15
Family Room: 14x17
Dining Room: 6x11
Kitchen: 16x16
Laundry: 6x5
Family Room: 13x27
Local Schools
High School: Liberty High
Middle School: Bellalago Charter Academy (K-8)
Elementary School: Bellalago Charter Academy (K-8)
Listed By / Shown By
Listed By
Agency Name: CENTURY 21 CARIOTI
Agency Contact: 407-770-0322
Shown By
Agent Name: Danielle DiLenge
Agent Phone: Cell: (954) 593-9643
Agency Title: Realty 100

Estimate Your Payment
Estimated Payment
$ 1,185.39 per month $867.75 Principal & Interest $203.92 Property Tax $113.72 Homeowner's InsuranceChange Payment Information



Member Participants (and their affiliated licensees, if applicable) shall indicate on their websites that IDX information is provided exclusively for consumers’ personal non-commercial use, that it may not be used for any purpose other than to identify prospective properties consumers may be interested in purchasing, that the data is deemed reliable but is not guaranteed by MLS GRID, and that the use of the MLS GRID Data may be subject to an end user license agreement prescribed by the Member Participant’s applicable MLS if any and as amended from time to time. MLS GRID may, at its discretion, require use of other disclaimers as necessary to protect Member Participant, and/or their MLS from liability.
Based on information submitted to the MLS GRID. All data is obtained from various sources and may not have been verified by broker or MLS GRID. Supplied Open House Information is subject to change without notice. All information should be independently reviewed and verified for accuracy. Properties may or may not be listed by the office/agent presenting the information.
Privacy Policy / DMCA Notice / ADA Accessibility


This site is hosted, designed and copyright
© 1994 - 2026 by
Delta Media Group, Inc. -- Patent Pending --
3505 Forest Park Drive | MLS# O6429562
This single family home located at 3505 Forest Park Drive , Kissimmee, FL 34746 is currently listed for sale with an asking price of $389,900. This property was built in 2004 and has 3 bedrooms and 2 full baths with 2053 sq. ft. Forest Park Drive is located in the BELLALAGO subdivision. Search BELLALAGO real estate on dlienge.realty100.com today.