DanielleDiLenge

BEDS4
BATHS4 full
SQUARE FEET5,149
MLS#L4963823
STATUSActive
PROPERTY TYPEResidential - Single Family
SUBDIVISIONORANGE COURT
Property Description
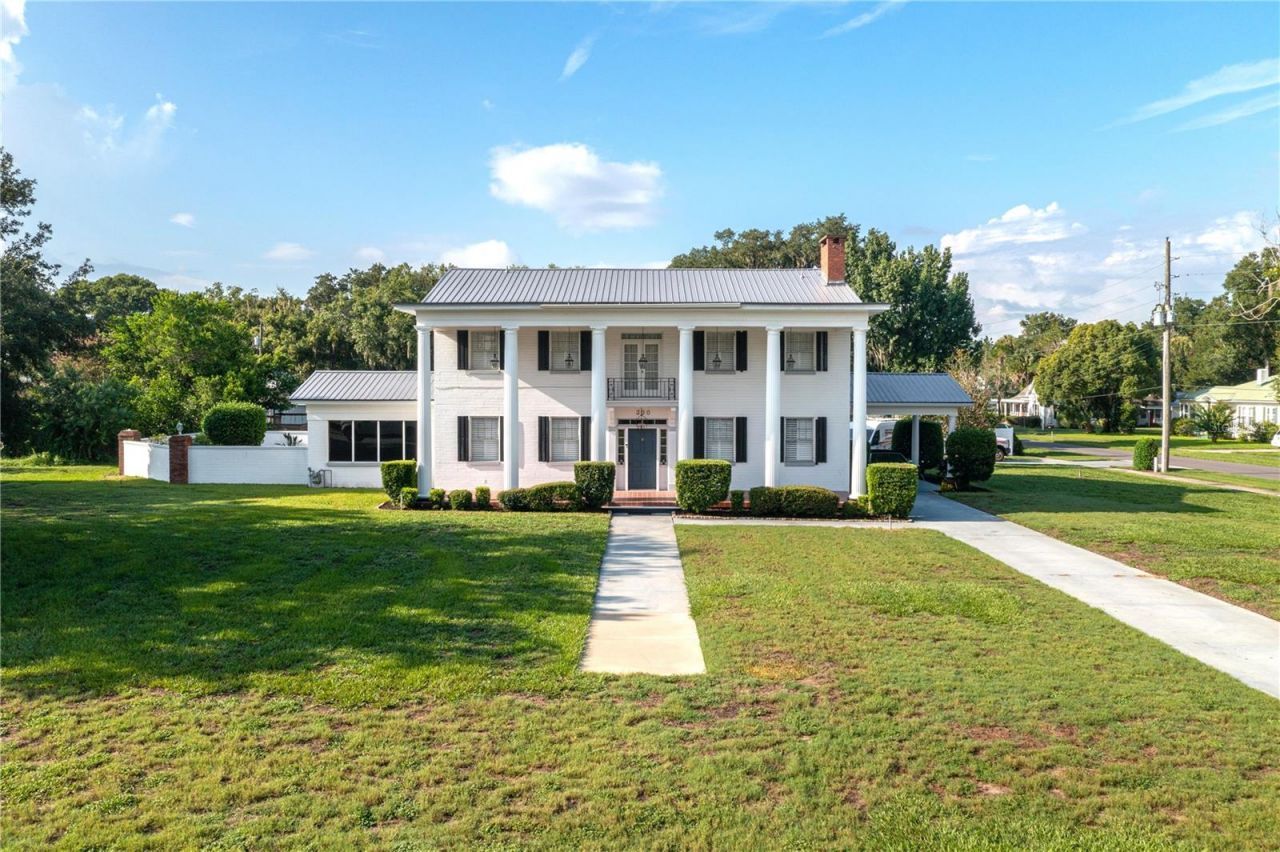
This beautiful 4BR/4 bath home offers GRANDEUR BLENDED WITH AN ABUNDANCE OF FAMILY FUNCTIONALITY! Spaciousness inside and out with over 5,000 sq. ft. of living, complete with a FULL HOUSE GENERAC GENERATOR, on 3/4 of an acre CORNER LOT. Enter a beautiful foyer, with one of the two staircases, and a wonderful flowing floorplan with HIGH CEILINGS and large entryways into most rooms --- a living room with gas FIREPLACE, dining room, family room, den/office, large eat-in kitchen with breakfast bar, pine cabinetry to the ceiling, stainless appliances, double ovens, and a walk-in pantry. Den/office can easily serve as an downstairs bedroom with an oversized closet and ensuite beautifully renovated full bath with a great shower. You will especially appreciate each of the FOUR BEDROOMS are 14'X17' with all having ensuite bathrooms, two have private ensuites and 2 are Jack and Jill. The primary bath has been recently beautifully remodeled with a spacious walk-in shower. CLOSETS AND STORAGE GALORE with many walk-ins. Lots of possibility with a 21'x22' unfinished BONUS ROOM with an unfinished bath--- ideal for a 5th bedroom, game room, or whatever fits your family's needs. Fun family times with a SPA ROOM complete with a hot tub adjoining a stone floor private patio with brick planters. An abundance of covered parking with an attached double garage plus single carport and a double 18' high double carport. A 25'x30' detached WORKSHOP/MAN CAVE with CH&A, garage door, and full bath is a great addition to this property. New metal roof on main home and workshop in 2021. New CH&A 7/26 downstairs, workshop CH&A new in 2024. Deep well is available for irrigation. Listing realtor has a full list of amenities and information on the home available, provided by the seller.
Property Features
Property Type: Residential - Single Family
Cooling: Central Air
Garage: 2 car attached
Heating: Central
Lot Size: 0.77 Acres
Roof Type: Metal
Stories: 2.0
Taxes: $4,756
Year Built: 1956
Amenities
High Ceilings
PrimaryBedroom Upstairs
Walk-In Closet(s)
Window Treatments
Sidewalk
Feature Descriptions
Additional Rooms: Den/Library/Office, Family Room, Formal Dining Room Separate, Formal Living Room Separate, Inside Utility
Appliances: Dishwasher, Dryer, Microwave, Range, Refrigerator, Washer
Directions: Highway 17 into Fort Meade, turn east on 3rd Street N.E., the home is on the corner of 3rd Street NE and Oak Avenue
Exterior: Block, Concrete
Fireplace: Gas, Living Room
Fireplace Y/N: Yes
Flood Zone Code: X
Flooring: Cork, Laminate, Wood
Foundation: Slab
Home Warranty Y/N: No
Listing Terms: Cash, Conventional
Lot: Corner Lot, City Limits, Sidewalk, Paved
Lot Dimensions: 0.77
Number of Wells: 1
Ownership: Fee Simple
Patio/Porch: Front Porch, Patio
Property Attached Y/N: No
Property Sub-Type: Single Family Residence
Sewer: Public Sewer
Showing Instructions: Lock Box Coded, ShowingTime
Special Sale Provisions: None
Utilities: Public
Water: Public
Water Access Y/N: No
Windows: Shutters, Window Treatments
Zoning: R-1B
Room Sizes
Living Room: 17x24
Dining Room: 17x18
Family Room: 17x17
Den: 12x17
Primary Bedroom: 14x17
Bedroom 2: 14x17
Bedroom 3: 14x17
Bedroom 4: 14x17
Bonus Room: 21x22
Kitchen: 19x19
Workshop: 25x30
Balcony/Porch/Lanai: 11x47
Listed By / Shown By
Listed By
Agency Name: KING REAL ESTATE SERVICES
Agency Contact: 863-533-4119
Shown By
Agent Name: Danielle DiLenge
Agent Phone: Cell: (954) 593-9643
Agency Title: Realty 100

Estimate Your Payment
Estimated Payment
$ 2,407.60 per month $1,778.23 Principal & Interest $396.33 Property Tax $233.04 Homeowner's InsuranceChange Payment Information



Member Participants (and their affiliated licensees, if applicable) shall indicate on their websites that IDX information is provided exclusively for consumers’ personal non-commercial use, that it may not be used for any purpose other than to identify prospective properties consumers may be interested in purchasing, that the data is deemed reliable but is not guaranteed by MLS GRID, and that the use of the MLS GRID Data may be subject to an end user license agreement prescribed by the Member Participant’s applicable MLS if any and as amended from time to time. MLS GRID may, at its discretion, require use of other disclaimers as necessary to protect Member Participant, and/or their MLS from liability.
Based on information submitted to the MLS GRID. All data is obtained from various sources and may not have been verified by broker or MLS GRID. Supplied Open House Information is subject to change without notice. All information should be independently reviewed and verified for accuracy. Properties may or may not be listed by the office/agent presenting the information.
Privacy Policy / DMCA Notice / ADA Accessibility


This site is hosted, designed and copyright
© 1994 - 2026 by
Delta Media Group, Inc. -- Patent Pending --
300 3rd Street Ne | MLS# L4963823
This single family home located at 300 3rd Street Ne, Fort Meade, FL 33841 is currently listed for sale with an asking price of $799,000. This property was built in 1956 and has 4 bedrooms and 4 full baths with 5149 sq. ft. 3rd Street Ne is located in the ORANGE COURT subdivision. Search ORANGE COURT real estate on dlienge.realty100.com today.