DanielleDiLenge

BEDS3
BATHS2 full
SQUARE FEET1,579
MLS#C7528738
STATUSActive
PROPERTY TYPEResidential - Single Family
SUBDIVISIONPORT CHARLOTTE
Property Description
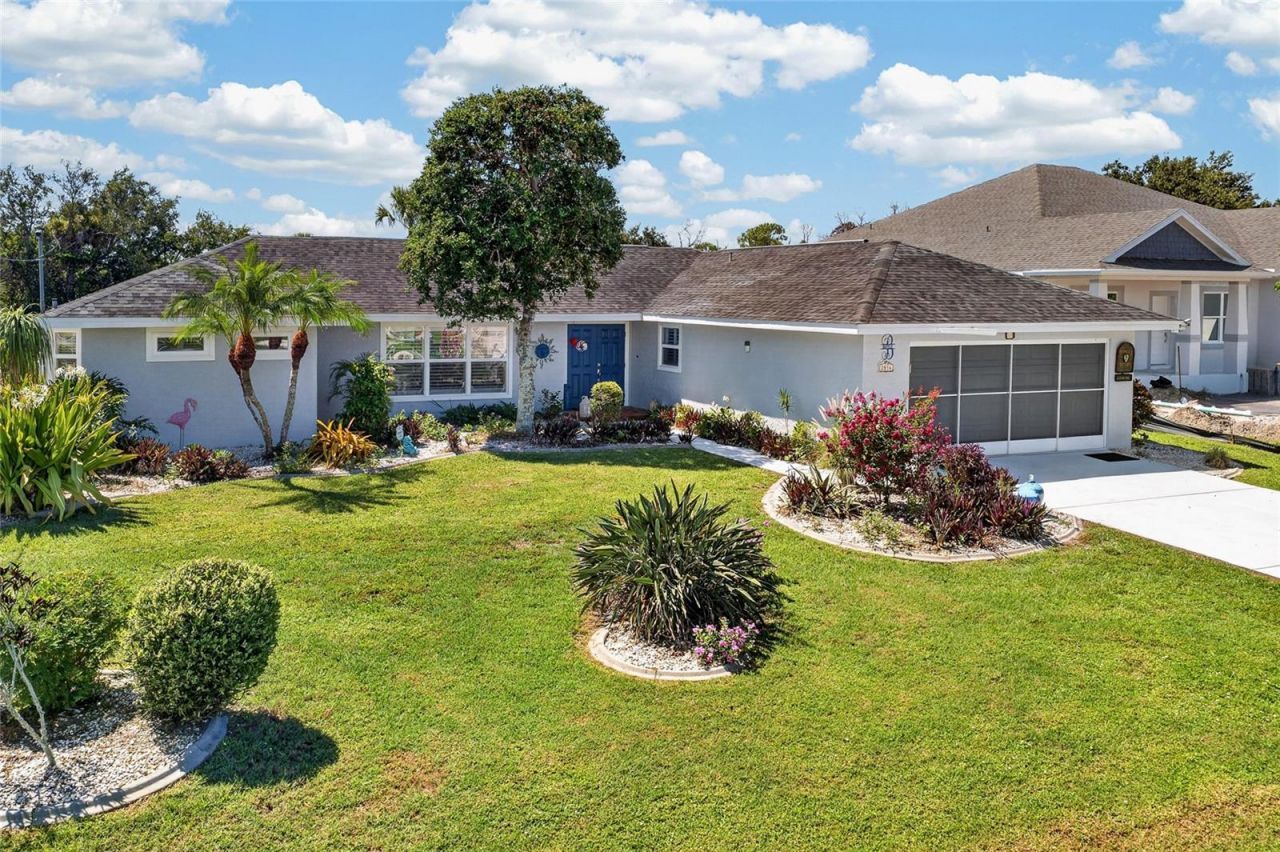
WATERFRONT LIVING JUST MOMENTS FROM OPEN WATER! Perfectly positioned on a quiet cul-de-sac in one of Port Charlotte's most desirable boating locations, this beautifully maintained 3-bedroom, 2-bathroom canal-front home offers the Florida lifestyle you've been dreaming of. With a private dock, 6,000-POUND BOAT LIFT, spool, and breathtaking water views throughout the home, every day feels like a vacation.Step inside to a bright, flowing floor plan thoughtfully designed to embrace the waterfront setting. Expansive sliding glass doors in the main living area seamlessly blend indoor and outdoor living while framing picturesque canal views that can be enjoyed from many of the home's primary living spaces. Whether you're relaxing with family or entertaining guests, the home's open layout creates an inviting atmosphere filled with natural light. The spacious galley-style kitchen offers abundant cabinetry, generous counter space, NEW KITCHEN APPLIANCES, and a charming breakfast nook surrounded by bay-style windows-creating the perfect place to enjoy your morning coffee while taking in the tranquil water views.Designed for both comfort and peace of mind, this home also features IMPACT-RESISTANT WINDOWS, a COMPLETE HOUSE REPLUMB, and NEW BLOWN INSULATION, providing valuable upgrades that enhance efficiency, durability, and long-term confidence in your investment.The private owner's suite is a peaceful retreat featuring sliding glass doors that open directly to the lanai, a spacious walk-in closet, and a beautifully updated en-suite bathroom designed with comfort and style in mind. Two additional guest bedrooms and a well-appointed guest bathroom provide plenty of space for family and visitors.Outside is where this home truly shines. The expansive covered lanai offers exceptional space for dining, entertaining, or simply unwinding while overlooking the sparkling spool-the perfect combination of a pool and spa that allows you to cool off during the day and relax in warm bubbling water during the evening. Adding even more peace of mind, the POOL PUMP AND HEATER HAVE BOTH BEEN RECENTLY REPLACED, allowing you to spend more time enjoying the water and less time worrying about maintenance.Just beyond, the oversized wooden dock makes spending time on the water effortless, whether you're fishing, watching wildlife, or simply enjoying Southwest Florida's incredible sunsets. For boating enthusiasts, this property checks every box. The private dock features a 6,000-POUND BOAT LIFT, and with ONLY MOMENTS TO OPEN WATER, you'll spend less time navigating canals and more time enjoying Charlotte Harbor, the Gulf, nearby barrier islands, waterfront restaurants, world-class fishing, and endless days on the water.If you've been searching for a home that perfectly combines comfortable living with an exceptional boating lifestyle, this waterfront retreat is one you won't want to miss. Schedule your private showing today and experience everything this incredible canal-front property has to offer.
Property Features
Property Type: Residential - Single Family
Cooling: Central Air
Garage: 2 car attached
Heating: Central, Electric
Lot Size: 0.24 Acres
Roof Type: Shingle
Stories: 1.0
Taxes: $3,128
Year Built: 1986
Amenities
Cathedral Ceiling(s)
Ceiling Fans(s)
High Ceilings
Living Room/Dining Room Combo
Open Floorplan
Primary Bedroom Main Floor
Split Bedroom
Stone Counters
Thermostat
Walk-In Closet(s)
French Doors
Private Entrance
Private Mailbox
Sliding Doors
Storage
Feature Descriptions
Appliances: Dishwasher, Dryer, Microwave, Range, Refrigerator, Washer
Directions: Start by turning off Florida 776 (El Jobean Road) onto Gillot Boulevard heading north. Continue along Gillot Boulevard for approximately 4 miles through the neighborhood. Then, turn right onto Dixon Terrace. Follow Dixon Terrace to the end, where 2516 Dix
Disaster Mitigation: Hurricane Shutters/Windows
Exterior: Block, Stucco
Flood Zone Code: AE
Flooring: Tile
Foundation: Slab
Frontage Canal Salt: 80
Garage Dimensions: 21x20
Home Warranty Y/N: No
Listing Terms: Cash, Conventional, FHA, VA Loan
Lot Dimensions: 0.24
Other Equipment: Private Entrance
Other Structures: Shed(s)
Ownership: Fee Simple
Parking: Driveway, Garage Door Opener
Parking Notes: Driveway, Garage Door Opener
Patio/Porch: Covered, Front Porch, Rear Porch
Pets Allowed: Yes
Pool: Gunite, In Ground, Lighting, Outside Bath Access, Screen Enclosure
Property Attached Y/N: No
Property Sub-Type: Single Family Residence
Sewer: Septic Tank
Showing Instructions: Supra Lock Box
Special Sale Provisions: None
Special View Info: Water
Swimming Pool: Yes
Utilities: Electricity Connected, Sewer Connected, Water Connected
Vegetation: Mature Landscaping, Trees/Landscaped
Water: Public
Water Access: Bay/Harbor, Canal - Saltwater, Gulf/Ocean
Water Access Y/N: Yes
Waterfront Features: Canal - Saltwater, Canal Front, Lift, Seawall - Other
Water View: Canal
Zoning: RSF3.5
Room Sizes
Living Room: 20x20
Dining Room: 9x9
Kitchen: 12x9
Primary Bedroom: 15x14
Primary Bathroom: 11x10
Bedroom 2: 11x11
Bedroom 3: 11x11
Bathroom 2: 8x7
Dinette: 9x7
Laundry: 11x6
Local Schools
High School: Lemon Bay High
Middle School: L.A. Ainger Middle
Elementary School: Myakka River Elementary
Listed By / Shown By
Listed By
Agency Name: GRANT TEAM REAL ESTATE, LLC
Agency Contact: 941-205-8481
Shown By
Agent Name: Danielle DiLenge
Agent Phone: Cell: (954) 593-9643
Agency Title: Realty 100

Estimate Your Payment
Estimated Payment
$ 1,443.77 per month $1,046.02 Principal & Interest $260.67 Property Tax $137.08 Homeowner's InsuranceChange Payment Information



Member Participants (and their affiliated licensees, if applicable) shall indicate on their websites that IDX information is provided exclusively for consumers’ personal non-commercial use, that it may not be used for any purpose other than to identify prospective properties consumers may be interested in purchasing, that the data is deemed reliable but is not guaranteed by MLS GRID, and that the use of the MLS GRID Data may be subject to an end user license agreement prescribed by the Member Participant’s applicable MLS if any and as amended from time to time. MLS GRID may, at its discretion, require use of other disclaimers as necessary to protect Member Participant, and/or their MLS from liability.
Based on information submitted to the MLS GRID. All data is obtained from various sources and may not have been verified by broker or MLS GRID. Supplied Open House Information is subject to change without notice. All information should be independently reviewed and verified for accuracy. Properties may or may not be listed by the office/agent presenting the information.
Privacy Policy / DMCA Notice / ADA Accessibility


This site is hosted, designed and copyright
© 1994 - 2026 by
Delta Media Group, Inc. -- Patent Pending --
2516 Dixon Terrace | MLS# C7528738
This single family home located at 2516 Dixon Terrace, Port Charlotte, FL 33981 is currently listed for sale with an asking price of $470,000. This property was built in 1986 and has 3 bedrooms and 2 full baths with 1579 sq. ft. Dixon Terrace is located in the PORT CHARLOTTE subdivision. Search PORT CHARLOTTE real estate on dlienge.realty100.com today.