DanielleDiLenge

BEDS2
BATHS2 full
SQUARE FEET1,670
MLS#B26058663
STATUSActive
PROPERTY TYPEResidential - Condominium
SUBDIVISIONATLANTIS SHERBROOKE VILLAS EAST CONDO
Property Description
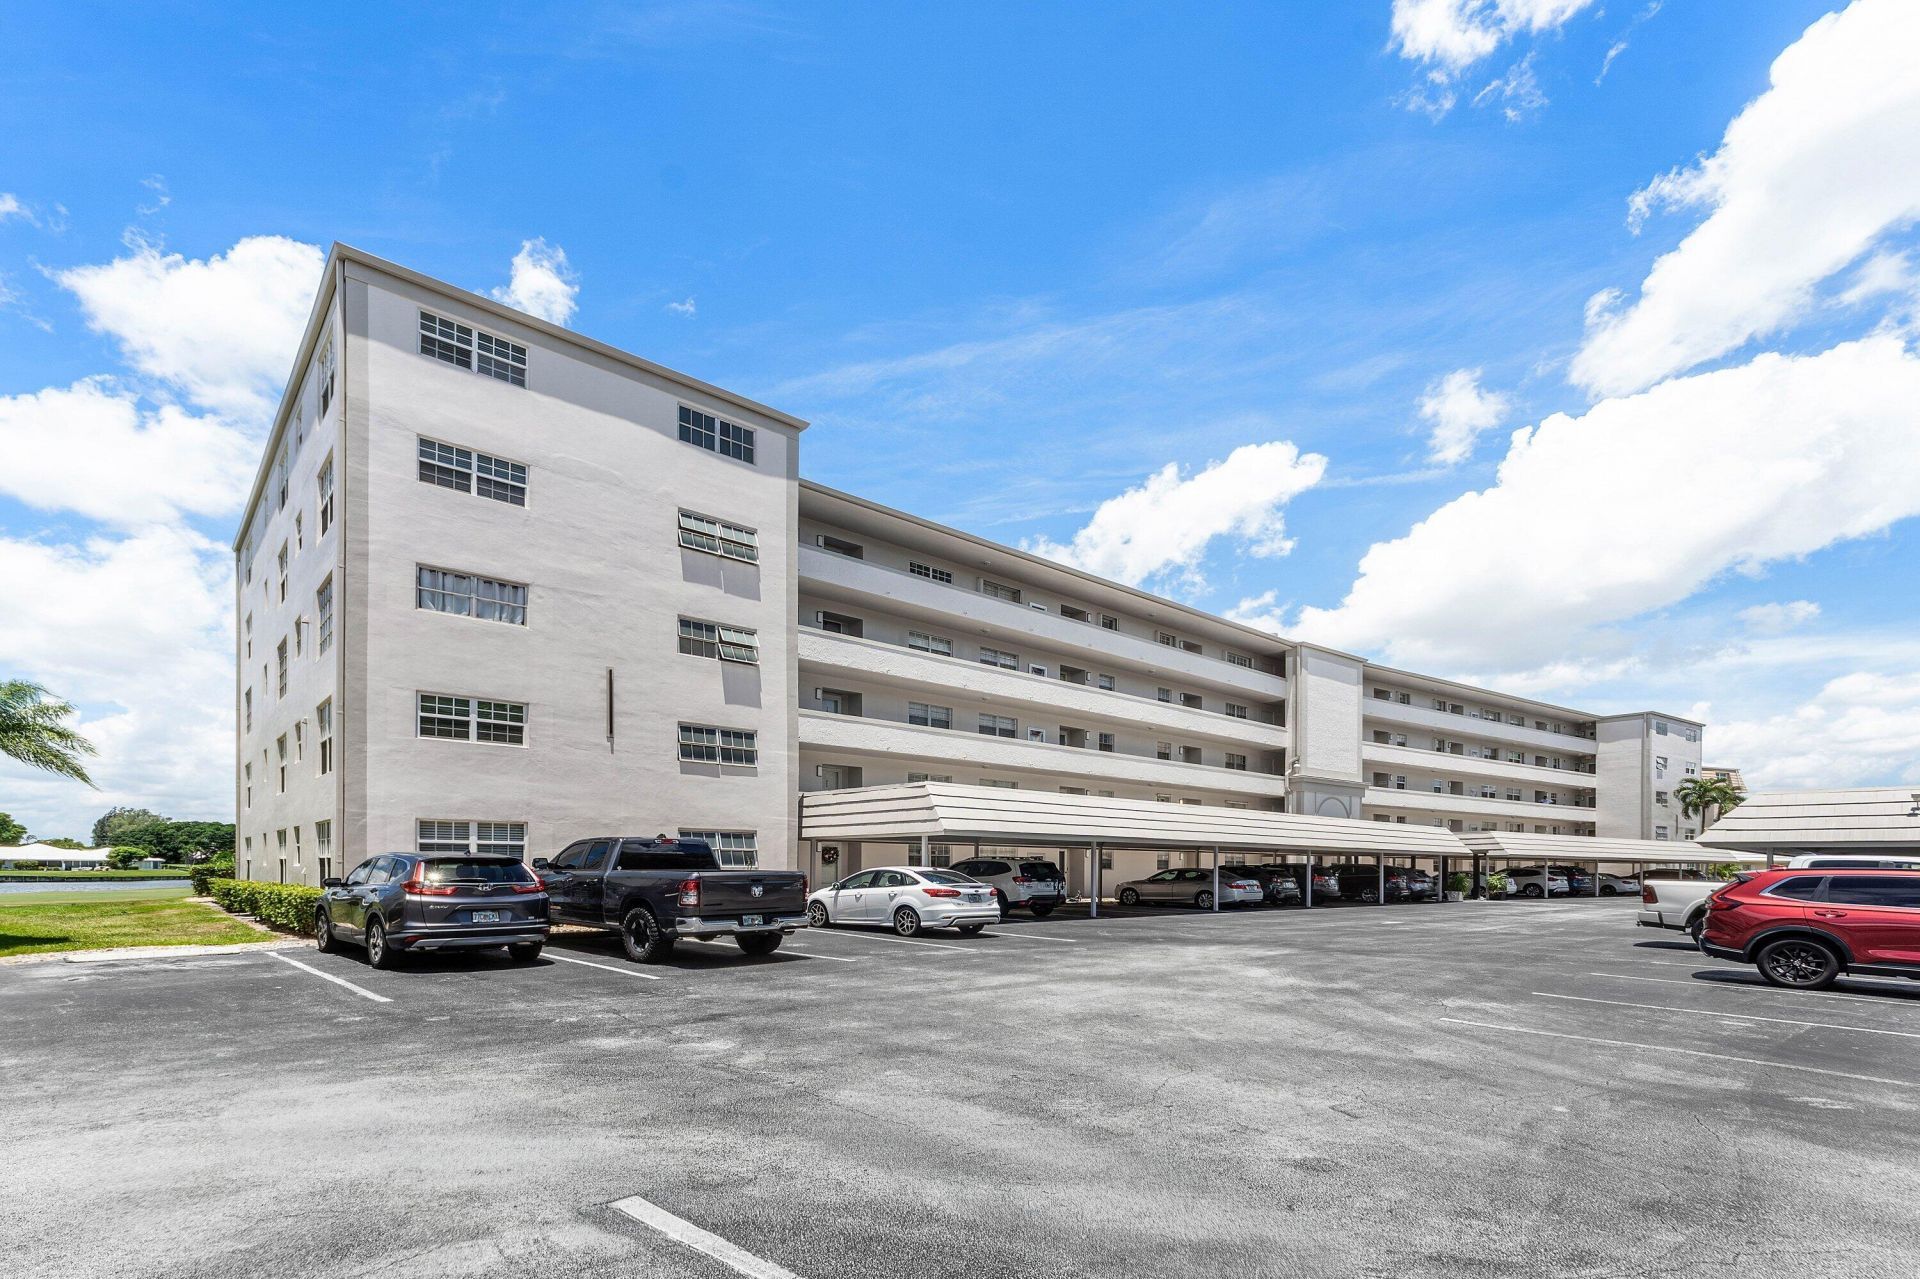
Cozy 2 Bedroom 2 Bathroom unit with a beautiful view from the master and screened balcony is a must see. Turnkey ready unit features newer LVP flooring, and fully furnished. Washer and dryer inside unit. Balcony has a breathtaking view of the golf course, lake and pool area along with sunsets in the evenings. Easy access to shopping area and next to JFK Hospital. Easy to show use ShowingTime, Go & Show!
Property Features
Property Type: Residential - Condominium
Cooling: Central Air, Ceiling Fan(s), Electric
Heating: Central, Electric
Roof Type: Flat
Stories: 1.0
Taxes: $5,001
Year Built: 1976
Amenities
Walk-In Closet(s)
Bedroom Layout - Split
Custom Mirrors
None
Balcony
Feature Descriptions
Accessibility: Accessible Elevator Installed
Appliances: Electric Water Heater, Dryer, Disposal, Dishwasher, Electric Range, Microwave, Oven, Refrigerator, Water Heater, Washer
Association: Atlantis Sherbrooke Villas East Condo
Association Amenities: Clubhouse, Elevator(s), Parking, Pool, Trash Chute, Community Room, Maintained Community, Gated
Association Fee Includes: Cable TV, Maintenance Grounds, Pest Control, Sewer, Trash, Water, Common Areas, Elevator, Pool Service
Balcony: Balcony - Covered, Balcony - Screened
Carport Spaces: 1
Exterior: Concrete
Fencing: None
Flooring: Ceramic Tile, Laminate
Furnished: Furnished
Guest House Y/N: No
HOA Fee: $550/ Monthly
Laundry: Laundry Closet, Electric Dryer Hookup, In Hall, Main Level, In Unit, Washer Hookup
Parcel#: 02434431230002040
Parking: Asphalt, Detached Carport, Carport
Parking Notes: Asphalt, Detached Carport, Carport
Pets Allowed: No
Restrictions: Buyer Approval Required, Lease Restrictions
Security: Gated with Guard, Security Gate
Sewer: Public Sewer
Special View Info: Golf Course, Pool, Water, Pond
Sprinkler: Other Sprinkler
SQFT Living: 1470
Structure Type: Multi Family
Total Rooms: 5
Utilities: Cable Available, Electricity Connected, Sewer Connected, Water Connected
Utilities: Cable Available, Electricity Connected, Sewer Connected, Water Connected
Water: Public
Windows: Other
Room Sizes
Kitchen: 86 X 108 Level Main
Living Room: 149 X 16 Level Main
Primary Bedroom: 14 X 17 Level Main
Dining Room: 14 X 10 Level Main
Family Room: 10 X 15 Level Main
Local Schools
High School: Santaluces
Middle School: Tradewinds
Elementary School: Starlight Cove
Listed By / Shown By
Listed By
Agency Name: Watson Realty Corp
Agency Phone: 904-264-9526
Shown By
Agent Name: Danielle DiLenge
Agent Phone: Cell: (954) 593-9643
Agency Title: Realty 100

Estimate Your Payment
Estimated Payment
$ 1,234.85 per month $723.31 Principal & Interest $416.75 Property Tax $94.79 Homeowner's InsuranceChange Payment Information


Privacy Policy / DMCA Notice / ADA Accessibility


This site is hosted, designed and copyright
© 1994 - 2026 by
Delta Media Group, Inc. -- Patent Pending --
250 John F Kennedy Drive, Unit 204 | MLS# B26058663
This condo located at 250 John F Kennedy Drive, Unit 204, Atlantis, FL 33462 is currently listed for sale with an asking price of $325,000. This property was built in 1976 and has 2 bedrooms and 2 full baths with 1670 sq. ft. John F Kennedy Drive, Unit 204 is located in the ATLANTIS SHERBROOKE VILLAS EAST CONDO subdivision. Search ATLANTIS SHERBROOKE VILLAS EAST CONDO real estate on dlienge.realty100.com today.