DanielleDiLenge

BEDS3
BATHS2 full
SQUARE FEET1,804
MLS#B26079804
STATUSActive
PROPERTY TYPEResidential - Condominium
SUBDIVISIONTURTLE CREEK APARTMENT BUILDINGS CONDO
Property Description
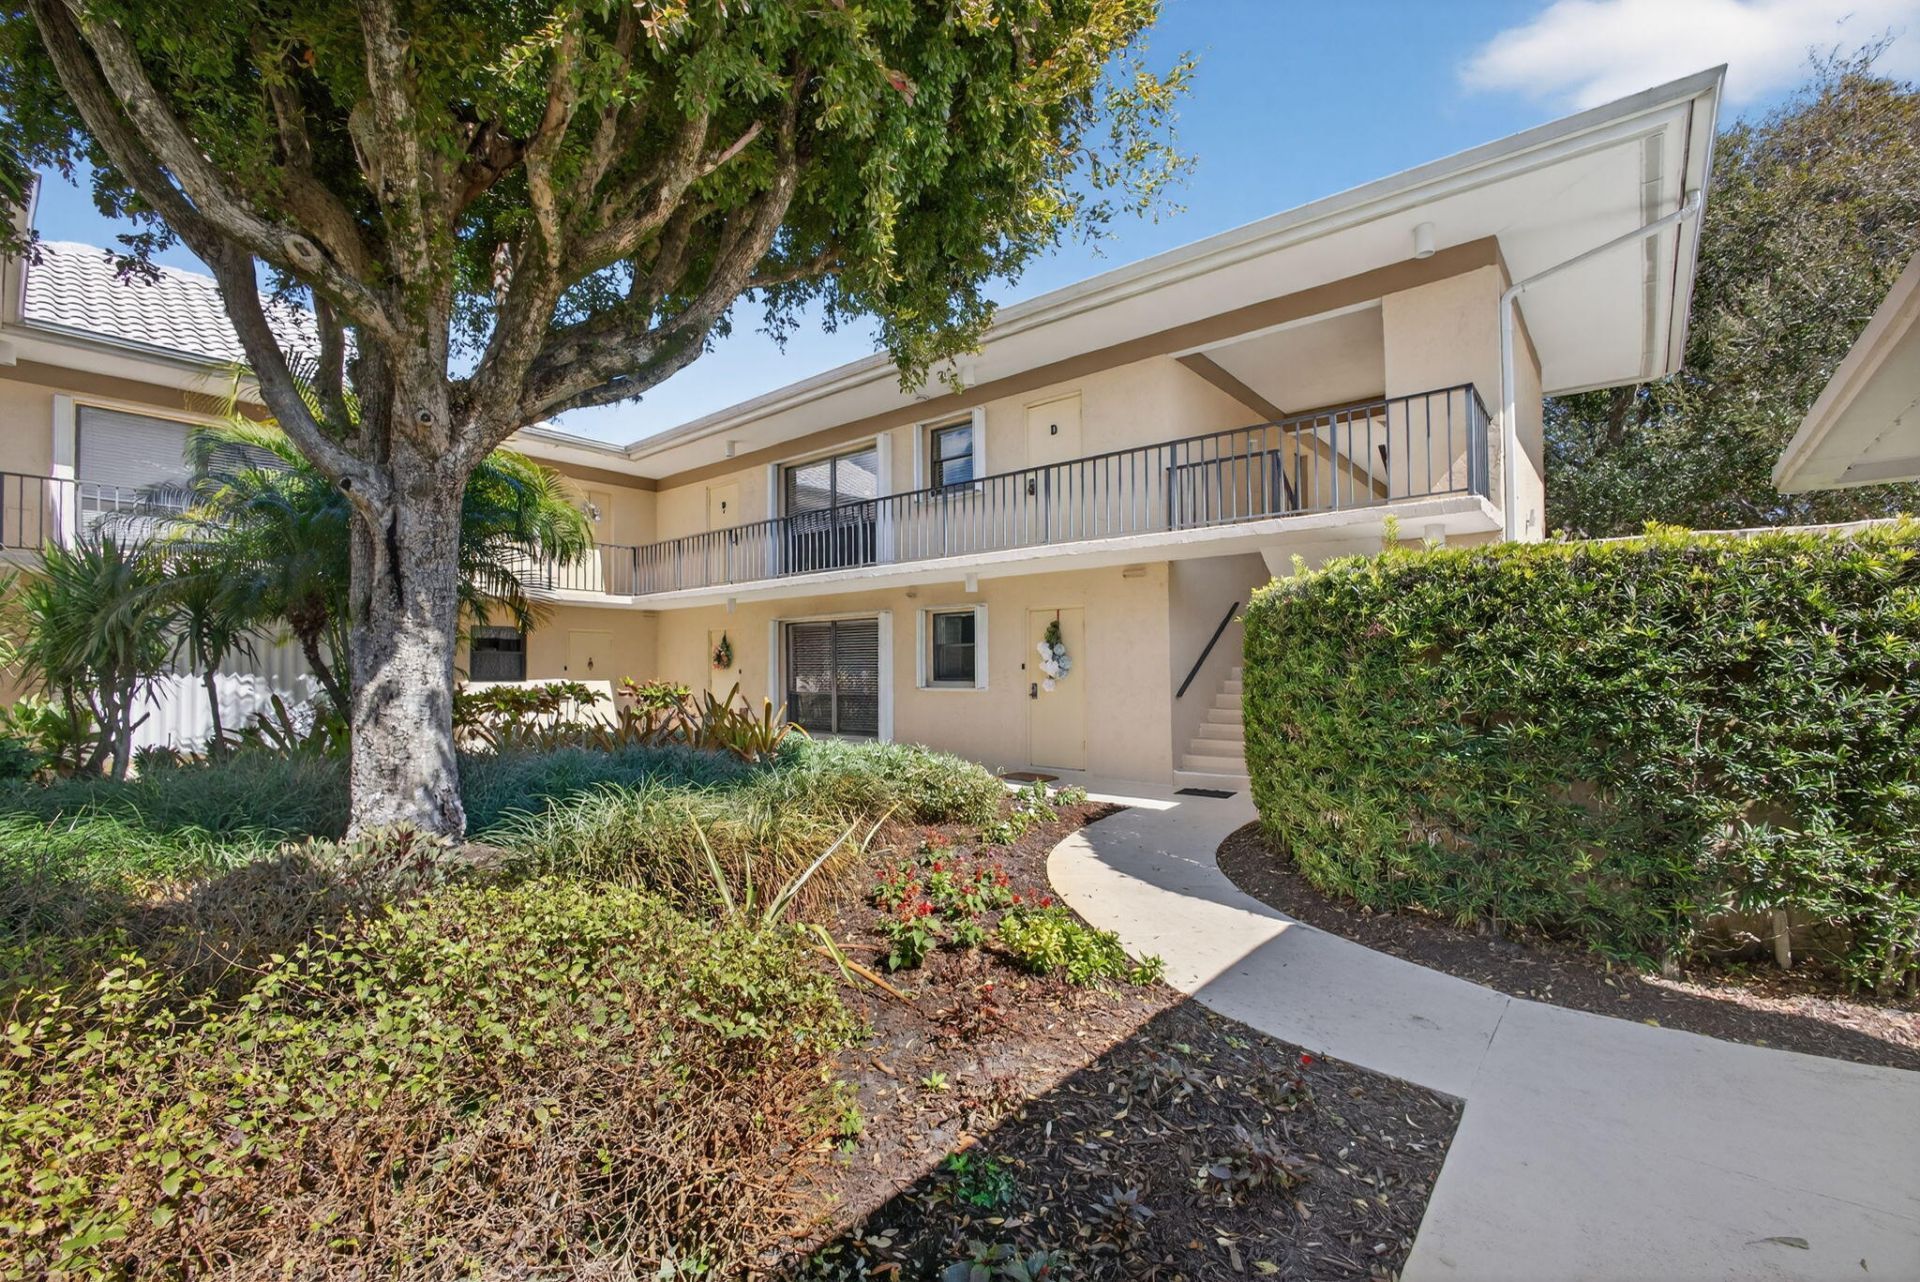
Beautifully appointed 2nd floor 3 bedroom, 2 bath condo located within the gated golf community of Turtle Creek. Desirable 1,600 sf model with an additional 204 sf of living area offering lovely garden views. Features include: Large primary bedroom with walk-in closet & ensuite bath; Guest room with full bath & 3rd Bed/Den with French doors, office space & extra storage. Lovely updated kitchen w/custom wood cabinetry, granite countertops, stainless steel appliances & breakfast bar, W/D in deep closet in kitchen; formal dining room, tile flooring; great closets throughout; Carport + Open parking. Amenities include community pool, sauna & clubhouse, BBQ grill & bocce ball court. Do not miss this lovely Turtle Creek condo close to shops, restaurants & the beach.
Property Features
Property Type: Residential - Condominium
Cooling: Central Air, Ceiling Fan(s)
Heating: Central
Roof Type: Barrel
Stories: 1.0
Taxes: $1,194
Year Built: 1972
Amenities
Walk-In Closet(s)
Bedroom Layout - Split
Storage
Feature Descriptions
Appliances: Electric Water Heater, Dryer, Dishwasher, Microwave, Refrigerator, Water Heater, Washer
Association: Turtle Creek Condo 1 Association
Association Amenities: Clubhouse, Management, Pool, Sauna, Manager On Site, Bocce Ball, Community Room, Library, Street Lights
Association Fee Includes: Cable TV, Maintenance Grounds, Pest Control, Security, Sewer, Trash, Water, Common Areas, Recreation Facilit
Carport Spaces: 1
Door Features: French Doors
Exterior: CBS
Flooring: Carpet, Ceramic Tile
HOA Fee: $608.33/ Monthly
Laundry: Inside
Parcel#: 224042014017000402
Parking: Assigned, Detached Carport, Open, Carport
Parking Notes: Assigned, Detached Carport, Open, Carport
Pets Allowed: Yes, Cats Only, Pet Restrictions Possible
Restrictions: Buyer Approval Required, Limited # Vehicles, Parking - No Motorcycle
Sauna: Yes
Security: Gated with Guard
Sewer: Public Sewer
Special View Info: Garden
SQFT Living: 1600
Structure Type: Multi Family
Total Rooms: 6
Utilities: Sewer Available, Water Available
Utilities: Sewer Available, Water Available
Water: Public
Waterfront Features: None
Windows: Blinds
Room Sizes
Living Room: 16 X 20 Level Main
Kitchen: 11 X 14 Level Main
Primary Bedroom: 13.5 X 17 Level Main
Dining Room: 11 X 16 Level Main
Bedroom 2: 11 X 12 Level Main
Bedroom 3: 12.5 X 14.5 Level Main
Local Schools
High School: South Fork
Middle School: Murray
Elementary School: Hobe Sound
Listed By / Shown By
Listed By
Agency Name: William Raveis Florida, LLC
Agency Phone: 561-440-4560
Shown By
Agent Name: Danielle DiLenge
Agent Phone: Cell: (954) 593-9643
Agency Title: Realty 100

Estimate Your Payment
Estimated Payment
$ 1,156.74 per month $934.74 Principal & Interest $99.50 Property Tax $122.50 Homeowner's InsuranceChange Payment Information


Privacy Policy / DMCA Notice / ADA Accessibility


This site is hosted, designed and copyright
© 1994 - 2026 by
Delta Media Group, Inc. -- Patent Pending --
17 SE Turtle Creek Drive, Unit D | MLS# B26079804
This condo located at 17 SE Turtle Creek Drive, Unit D, Jupiter, FL 33469 is currently listed for sale with an asking price of $420,000. This property was built in 1972 and has 3 bedrooms and 2 full baths with 1804 sq. ft. SE Turtle Creek Drive, Unit D is located in the TURTLE CREEK APARTMENT BUILDINGS CONDO subdivision. Search TURTLE CREEK APARTMENT BUILDINGS CONDO real estate on dlienge.realty100.com today.