DanielleDiLenge

BEDS1
BATHS1 full
SQUARE FEET364
MLS#A4713785
STATUSActive
PROPERTY TYPEResidential - Condominium
SUBDIVISIONBAHIA VISTA GULF
Property Description
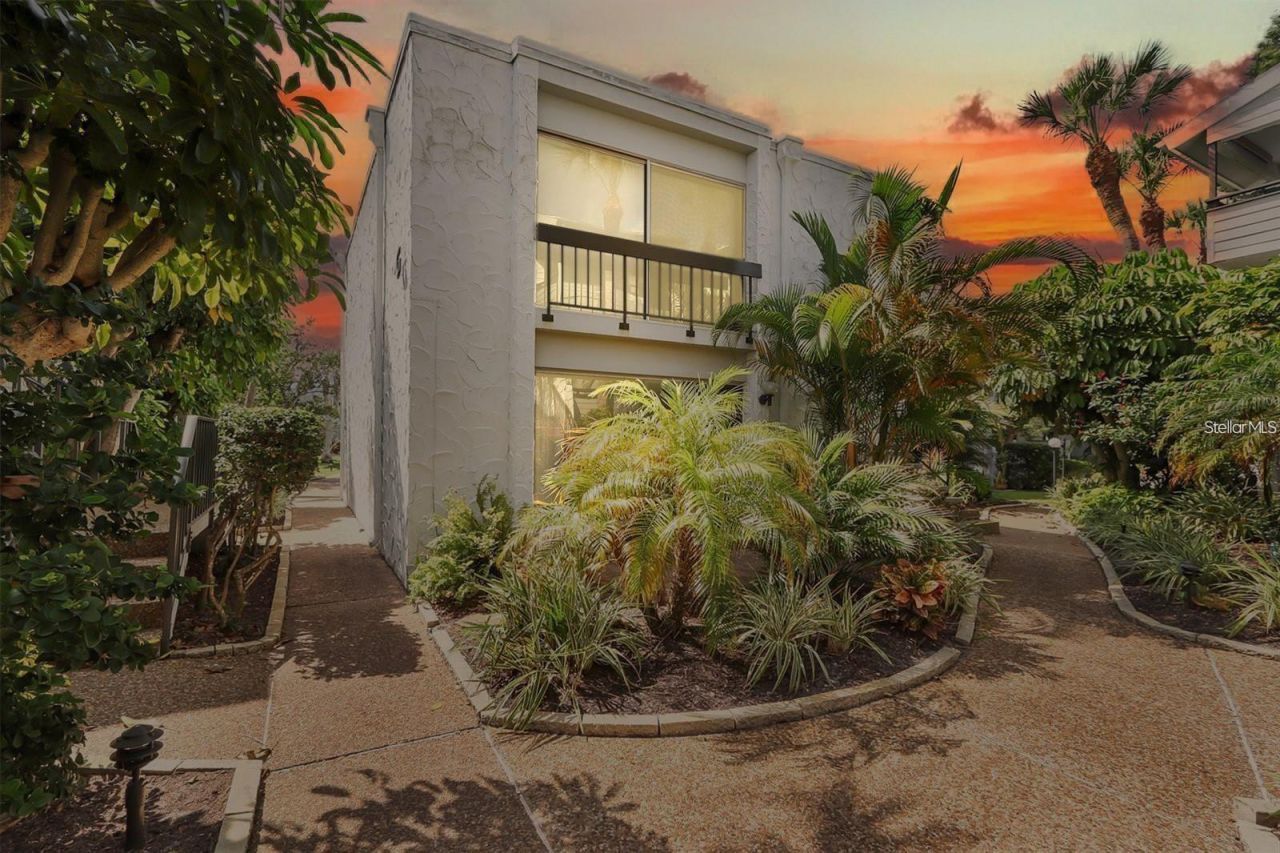
Turnkey, 2024-renovated 1st-floor condo in Bahia Vista Gulf on Venice Island-one of the few ground-floor units that remained completely flood-free in 2024! Inside, find laminate flooring, LED lighting, shiplap accents, matte-black hardware, custom floor-to-ceiling cabinets, 2 closets, and a 6'x6' storage unit. The updated kitchen boasts stone counters, a modern backsplash, induction cooktop, refrigerator, and Café 3-in-1 Air Fryer/Convection/Microwave. The sleek bath features quartz counters, a Flexstone shower/bath, and an in-unit Equator ventless washer/dryer. 2024 Miami-storm grade sliders open to a private turf-and-paver patio. Includes 2021 AC/water heater and Eufy doorbell. BVG offers a brand-new pool under construction and annual canal boat slip leases. Steps to the beach and Venice Jetties, and a short walk to Venice Ave dining and shopping. Ideal as a full-time home, island getaway, or investment!
Property Features
Property Type: Residential - Condominium
Cooling: Central Air
Heating: Central
Roof Type: Membrane
Stories: 1.0
Taxes: $3,194
Year Built: 1970
Amenities
Ceiling Fans(s)
Open Floorplan
Thermostat
Garden
Rain Gutters
Storage
Feature Descriptions
Additional Rooms: Storage Rooms
Appliances: Convection Oven, Cooktop, Microwave, Refrigerator
Association Amenities: Laundry, Maintenance, Pool, Storage, Vehicle Restrictions
Body of Water: GULF OF MEXICO
Community Features: Buyer Approval Required, Deed Restrictions, Pool, Sidewalks
Condo Fee: $4060/ Quarterly
Directions: Turn left into Bahai Vista Gulf and park in guest designated parking spots.
Exterior: Stucco
Flood Zone Code: AE, VE
Flooring: Luxury Vinyl
Foundation: Slab
HOA Y/N: Yes
Home Warranty Y/N: No
Listing Terms: Cash, Owner Financing
Ownership: Condominium
Parking: Assigned
Parking Notes: Assigned
Pets Allowed: No
Property Attached Y/N: No
Property Sub-Type: Condominium
Sewer: Public Sewer
Showing Instructions: Appointment Only, Call Listing Agent, See Remarks
Special Sale Provisions: None
Special View Info: Water
Utilities: Cable Connected, Electricity Connected, Public, Sewer Connected, Water Connected
Water: Public
Water Access: Beach, Gulf/Ocean to Bay
Water Access Y/N: Yes
Waterfront Features: Beach Front
Water View: Beach, Gulf/Ocean to Bay
Zoning: RMF4
Local Schools
High School: Venice Senior High
Middle School: Venice Area Middle
Elementary School: Venice Elementary
Listed By / Shown By
Listed By
Agency Name: THE REAL ESTATE STORE
Agency Contact: 941-685-4224
Shown By
Agent Name: Danielle DiLenge
Agent Phone: Cell: (954) 593-9643
Agency Title: Realty 100

Estimate Your Payment
Estimated Payment
$ 892.96 per month $554.17 Principal & Interest $266.17 Property Tax $72.63 Homeowner's InsuranceChange Payment Information



Member Participants (and their affiliated licensees, if applicable) shall indicate on their websites that IDX information is provided exclusively for consumers’ personal non-commercial use, that it may not be used for any purpose other than to identify prospective properties consumers may be interested in purchasing, that the data is deemed reliable but is not guaranteed by MLS GRID, and that the use of the MLS GRID Data may be subject to an end user license agreement prescribed by the Member Participant’s applicable MLS if any and as amended from time to time. MLS GRID may, at its discretion, require use of other disclaimers as necessary to protect Member Participant, and/or their MLS from liability.
Based on information submitted to the MLS GRID. All data is obtained from various sources and may not have been verified by broker or MLS GRID. Supplied Open House Information is subject to change without notice. All information should be independently reviewed and verified for accuracy. Properties may or may not be listed by the office/agent presenting the information.
Privacy Policy / DMCA Notice / ADA Accessibility


This site is hosted, designed and copyright
© 1994 - 2026 by
Delta Media Group, Inc. -- Patent Pending --
1555 Tarpon Center Drive , Unit 135 | MLS# A4713785
This condo located at 1555 Tarpon Center Drive , Unit 135, Venice, FL 34285 is currently listed for sale with an asking price of $249,000. This property was built in 1970 and has 1 bedrooms and 1 full baths with 364 sq. ft. Tarpon Center Drive , Unit 135 is located in the BAHIA VISTA GULF subdivision. Search BAHIA VISTA GULF real estate on dlienge.realty100.com today.