DanielleDiLenge

BEDS6
BATHS3 full
SQUARE FEET4,550
MLS#B26058682
STATUSActive
PROPERTY TYPEResidential - Single Family
SUBDIVISIONPADDOCK PARK 2 OF WELLINGTON
Property Description
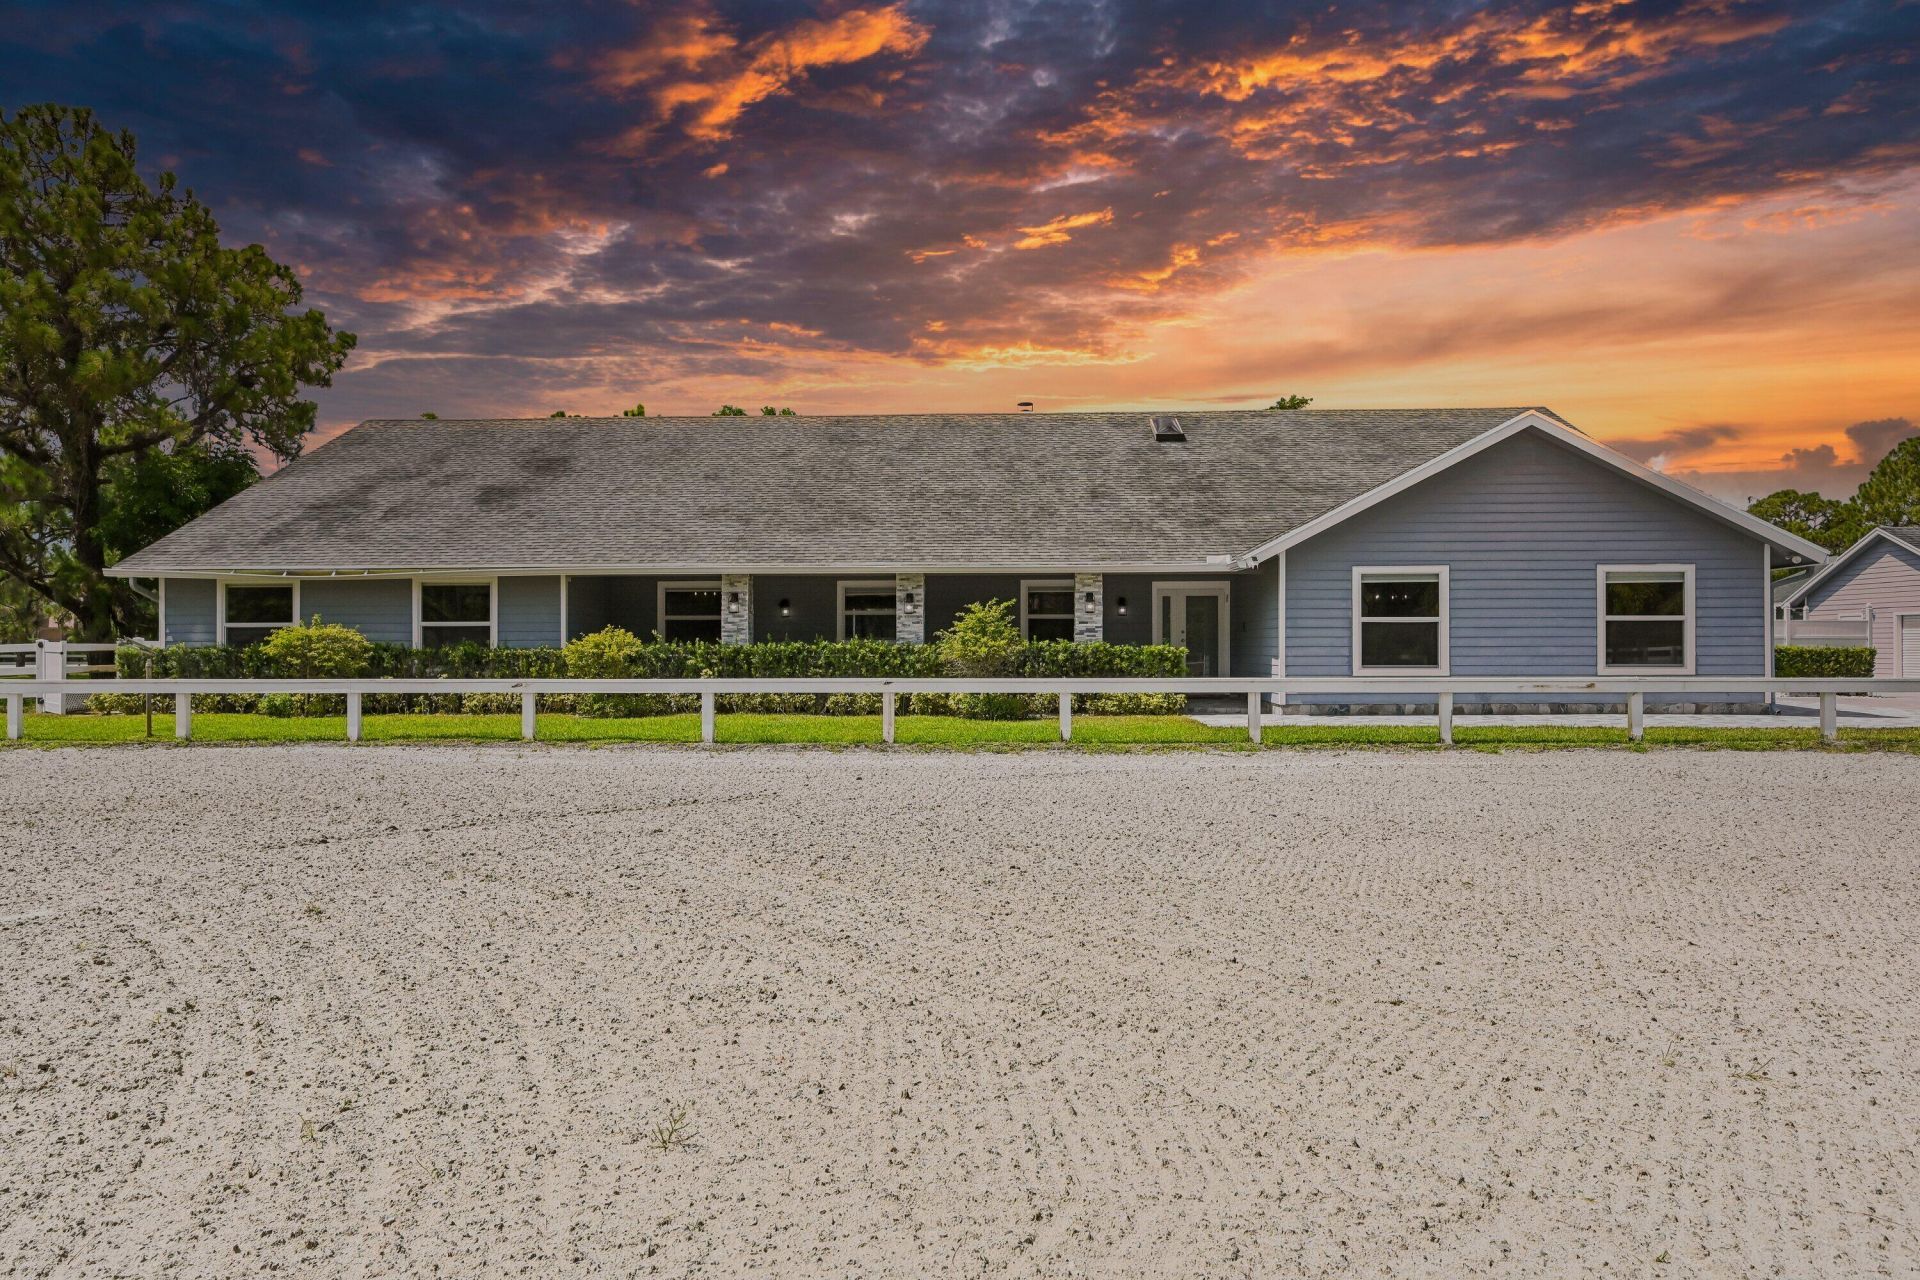
Positioned on 2.35+ private acres in one of Wellington's premier equestrian communities, this renovated estate offers nearly 3,900 SF with impact windows/doors, 5 bedrooms, office/flex space, dual kitchens, expansive living areas, resort-style pool, full summer kitchen, whole-house generator, water treatment system, and picturesque turnout paddocks. Equestrian amenities include a 6-stall CBS center-aisle barn with automatic fly spray, feed room, tack room, wash stalls, climate-controlled office/lounge, plus a separate 2-stall barn with garage, hay, tractor and equipment storage. Professionally maintained arena, multiple turnout paddocks, direct bridle trail access, and minutes to Wellington International.
Property Features
Property Type: Residential - Single Family
Cooling: Attic Fan, Central Air, Ceiling Fan(s), Ductless, Heat
Fenced: Yes
Heating: Central, Heat Pump
Home Style: Ranch
Lot Size: 2.35 Acres
Roof Type: Composition, Shingle
Stories: 1.0
Taxes: $19,742
Year Built: 1987
Amenities
Bar
Built-in Features
Central Vacuum
High Ceilings
Kitchen Island
Pantry
Vaulted Ceiling(s)
Walk-In Closet(s)
Closet Cabinetry
Pull Down Stairs
Built-in Barbecue
Barbecue
Outdoor Kitchen
Storage
Custom Lighting
Summer Kitchen
Feature Descriptions
Appliances: Electric Water Heater, Tankless Water Heater, Water Heater Owned, Dryer, Dishwasher, Electric Range, Ice Maker, Microwave, Oven, Refrigerator, Water Heater, Washer, Range
Carport Spaces: 1
Door Features: French Doors
Exterior: Fiber Cement
Fencing: Back Yard, Fenced, Gate
Fireplace: Wood Burning
Flooring: Concrete, Laminate, Tile, Wood
Furnished: Unfurnished
Horse Amenities: Arena, Barn, Paddocks, Pasture, Riding Trail, Stable(s), Tack Room, Trailer Storage, Wash Rack, Center Aisle, Feed Room, Grooms Quarters, Ring, Spray System - Flies, Stall(s)
Laundry: Electric Dryer Hookup, Inside, Laundry Room, Multiple Locations, Outside, Sink
Lot: Landscaped
Lot: Landscaped
Other Equipment: Call Listing Agent, Farm Equipment
Parcel#: 73414408010320040
Parking: Detached Carport, Driveway, Paver Block, RV Access/Parking, Garage, Carport, Detached Garage, Attached, Boat
Parking Notes: Detached Carport, Driveway, Paver Block, RV Access/Pa
Patio/Porch: Patio - Covered, Patio - Screened, Porch - Open, Patio, Porch
Pet Fee: 250
Pets Allowed: Yes, Cats OK, Dogs OK, No Restrictions
Pool: Fenced, Heated, In Ground, Pool/Spa Combo, Screen Enclosure, Salt Water, Private
Restrictions: See Remarks
Security: Smoke Detector(s), Security Lights, Security System, Motion Detector(s)
Security: yes
Sewer: Septic Tank
Spa: Yes
Spa: Heated, In Ground
Sprinkler: Auto Sprinkler, Well Sprinkler, Zoned Sprinkler
SQFT Living: 3882
Structure Type: House
Swimming Pool: Yes
Total Rooms: 4
Utilities: Cable Connected, Electricity Available, Phone Available, Sewer Not Available, Water Available
Utilities: Cable Connected, Electricity Available, Phone Available, Sewer Not Available, Water Available
Water: Well
Waterfront Features: None
Windows: Storm Window(s)
Room Sizes
Living Room: 21 X 33 Level Main
Kitchen: 11 X 20 Level Main
Primary Bedroom: 15 X 18 Level Main
Local Schools
High School: Wellington
Middle School: Wellington Landings
Elementary School: Binks Forest
Listed By / Shown By
Listed By
Agency Name: Compass Florida, LLC
Agency Phone: 954-477-7332
Shown By
Agent Name: Danielle DiLenge
Agent Phone: Cell: (954) 593-9643
Agency Title: Realty 100

Estimate Your Payment
Estimated Payment
$ 7,925.66 per month $5,552.79 Principal & Interest $1,645.17 Property Tax $727.71 Homeowner's InsuranceChange Payment Information


Privacy Policy / DMCA Notice / ADA Accessibility


This site is hosted, designed and copyright
© 1994 - 2026 by
Delta Media Group, Inc. -- Patent Pending --
1401 Pelham Road | MLS# B26058682
This single family home located at 1401 Pelham Road, Wellington, FL 33414 is currently listed for sale with an asking price of $2,495,000. This property was built in 1987 and has 6 bedrooms and 3 full baths with 4550 sq. ft. Pelham Road is located in the PADDOCK PARK 2 OF WELLINGTON subdivision. Search PADDOCK PARK 2 OF WELLINGTON real estate on dlienge.realty100.com today.