DanielleDiLenge

BEDS3
BATHS2 full
SQUARE FEET1,521
MLS#A4706003
STATUSActive
PROPERTY TYPEResidential - Single Family
SUBDIVISIONCROSSCREEK
Property Description
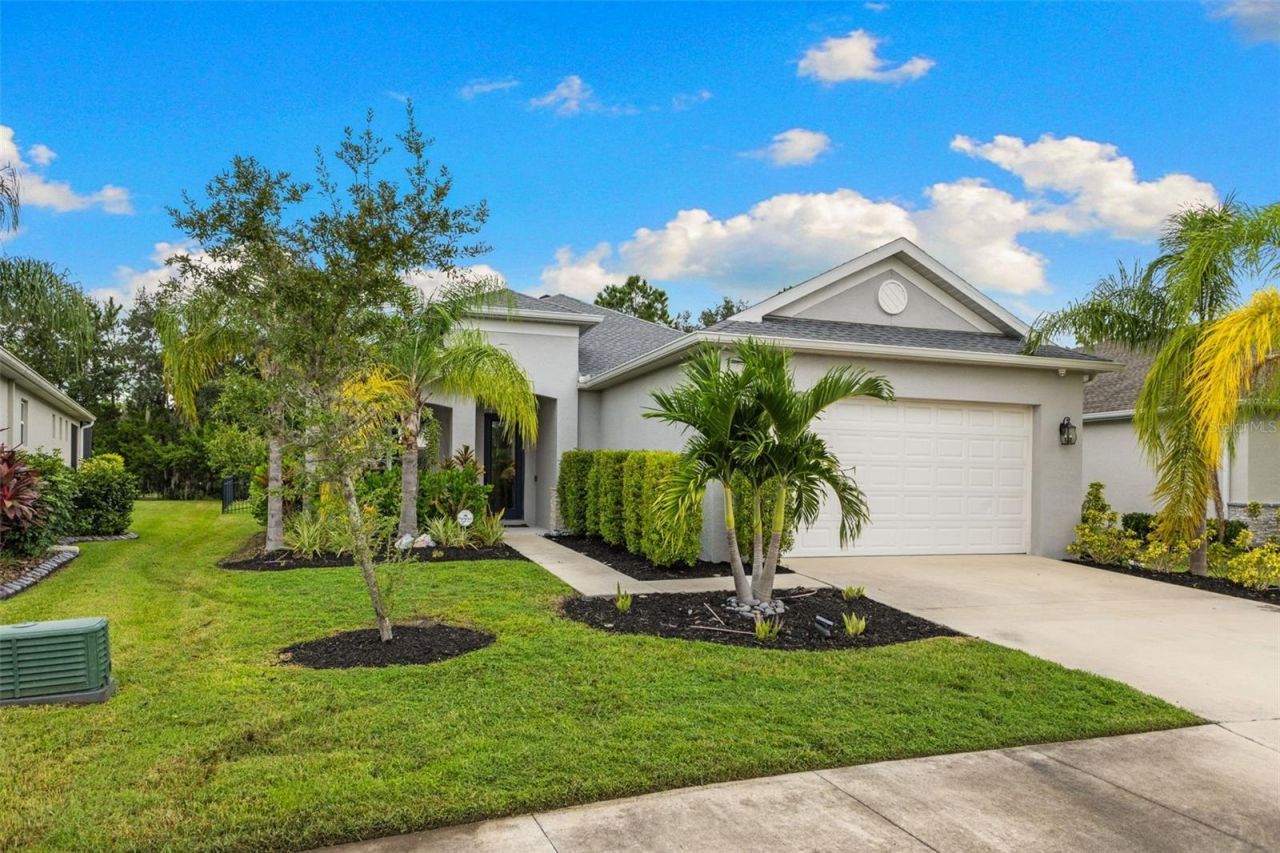
Welcome to the kind of house that makes home shopping a little easier. Located in a well established Parrish community with sidewalks, green grass and plenty of neighborhood charm, this 3-bedroom, 2-bath single-family home was just built in 2022 and is ready for its next owner.High ceilings, tall doors and a tray ceiling in the living room give the home an elevated feel. The kitchen is definitely one of the stars of the show, featuring upgraded appliances, a beautiful two-tone design with a large center island that is just begging for entertaining. The modern touches continue throughout the home with black pendent lighting, interior and exterior remote fans, and matching door hardware giving the space a clean, current look. Window shutters and an electronic blind on the front window add both style and convenience.Head outside and you'll find a fully fenced backyard with black metal fencing creates a private space for pets, entertaining or simply enjoying some fresh Florida air.The community has you covered with a community pool, dog park, sidewalks, and playground so you get all the fun without any of the maintenance. Then there's the part that makes this home even more appealing: the seller has already paid (through AUG2027) routine A/C service, security system monitoring, home water filter system maintenance and routine pest control. Built in 2022, beautifully maintained, thoughtfully upgraded and ready to go, this home checks a lot of boxes without asking you to take on a long list of projects.
Property Features
Property Type: Residential - Single Family
Cooling: Central Air
Fenced: Yes
Garage: 2 car attached
Heating: Electric
Lot Size: 0.18 Acres
Roof Type: Shingle
Stories: 1.0
Taxes: $5,919
Year Built: 2022
Amenities
Ceiling Fans(s)
High Ceilings
Open Floorplan
Tray Ceiling(s)
Walk-In Closet(s)
Window Treatments
Sidewalk
Feature Descriptions
Appliances: Dishwasher, Disposal, Dryer, Gas Water Heater, Microwave, Range, Refrigerator, Washer, Whole House R.O. System
Association Amenities: Cable TV
Community Features: Dog Park, Playground, Pool, Sidewalks
Days on Site: 17
Directions: On I-75 take exit 224 onto US-301 heading east, 2 miles turn right onto Old Tampa Rd. 3.5 miles turn left onto Silkwood Way, 0.4 milesturn left onto Creekside Park Dr, 0.2 miles the destination is on your right.
Exterior: Concrete
Fencing: Fenced
Flood Zone Code: X
Flooring: Carpet, Vinyl
Foundation: Slab
HOA Fee: 330/ Quarterly
HOA Y/N: Yes
Home Warranty Y/N: No
Listing Terms: Cash, Conventional, FHA, VA Loan
Lot: Sidewalk
Lot Dimensions: 0.18
Other Equipment: Irrigation Equipment
Ownership: Fee Simple
Patio/Porch: Rear Porch, Screened
Pets Allowed: Yes
Pets Restrictions: SEE HOA RULES AND RESTRICTIONS
Property Attached Y/N: No
Property Sub-Type: Single Family Residence
Security: Security System, Smoke Detector(s)
Sewer: Public Sewer
Showing Instructions: Supra Lock Box
Special Sale Provisions: None
Utilities: Electricity Connected, Natural Gas Connected, Sewer Connected, Water Connected
Water: None
Water Access Y/N: No
Windows: Shutters, Window Treatments
Zoning: PD-MU
Room Sizes
Primary Bedroom: 14.5x13
Bedroom 2: 11x11.5
Bedroom 3: 10x10.5
Local Schools
High School: Parrish Community High
Middle School: Buffalo Creek Middle
Elementary School: Annie Lucy Williams Elementary
Listed By / Shown By
Listed By
Agency Name: COMPASS FLORIDA LLC
Agency Contact: 941-279-3630
Shown By
Agent Name: Danielle DiLenge
Agent Phone: Cell: (954) 593-9643
Agency Title: Realty 100

Estimate Your Payment
Estimated Payment
$ 1,588.25 per month $968.12 Principal & Interest $493.25 Property Tax $126.88 Homeowner's InsuranceChange Payment Information



Member Participants (and their affiliated licensees, if applicable) shall indicate on their websites that IDX information is provided exclusively for consumers’ personal non-commercial use, that it may not be used for any purpose other than to identify prospective properties consumers may be interested in purchasing, that the data is deemed reliable but is not guaranteed by MLS GRID, and that the use of the MLS GRID Data may be subject to an end user license agreement prescribed by the Member Participant’s applicable MLS if any and as amended from time to time. MLS GRID may, at its discretion, require use of other disclaimers as necessary to protect Member Participant, and/or their MLS from liability.
Based on information submitted to the MLS GRID. All data is obtained from various sources and may not have been verified by broker or MLS GRID. Supplied Open House Information is subject to change without notice. All information should be independently reviewed and verified for accuracy. Properties may or may not be listed by the office/agent presenting the information.
Privacy Policy / DMCA Notice / ADA Accessibility


This site is hosted, designed and copyright
© 1994 - 2026 by
Delta Media Group, Inc. -- Patent Pending --
12743 Rainwashed Loop | MLS# A4706003
This single family home located at 12743 Rainwashed Loop, Parrish, FL 34219 is currently listed for sale with an asking price of $435,000. This property was built in 2022 and has 3 bedrooms and 2 full baths with 1521 sq. ft. Rainwashed Loop is located in the CROSSCREEK subdivision. Search CROSSCREEK real estate on dlienge.realty100.com today.