DanielleDiLenge

BEDS3
BATHS2 full
SQUARE FEET2,409
MLS#TB8551080
STATUSActive
PROPERTY TYPEResidential - Single Family
SUBDIVISIONHERITAGE SPGS VILLAGE 06
Property Description
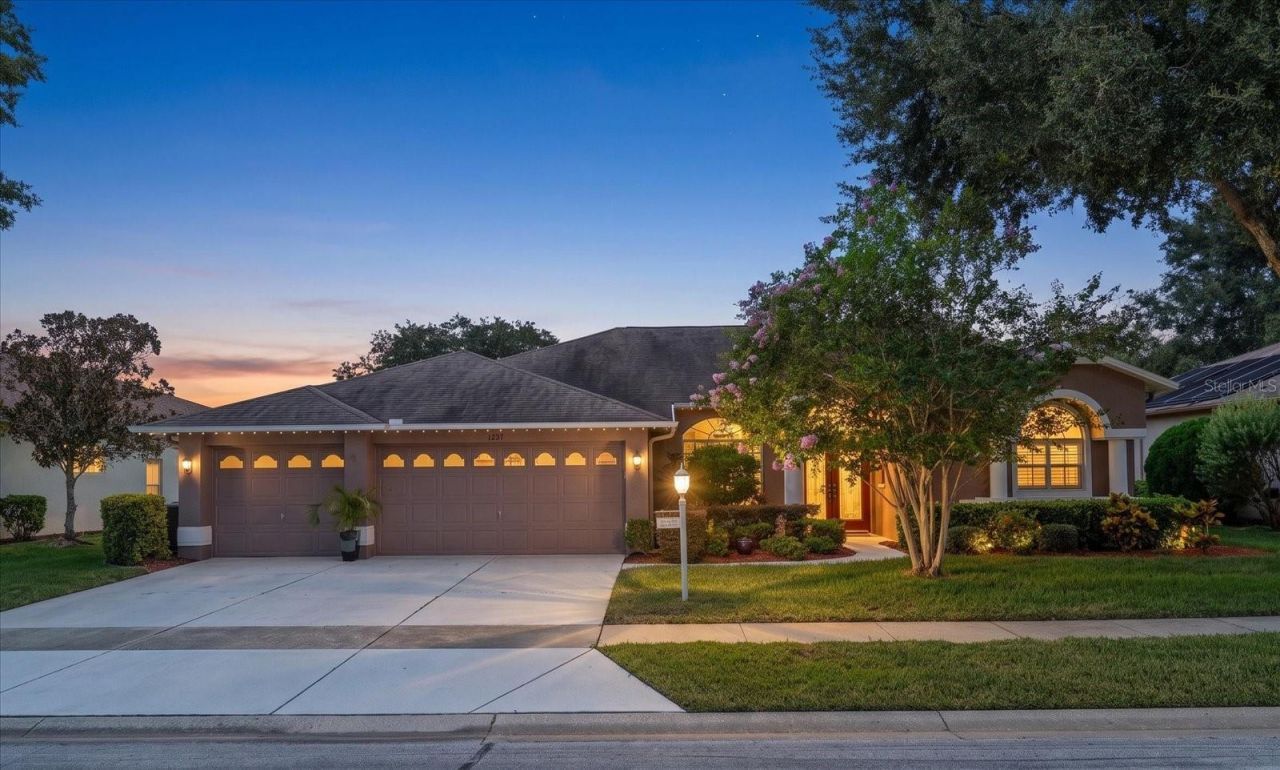
Welcome to Heritage Springs, Trinity's premier gated 55+ community, where resort-style amenities, an active social community, and an exceptional Florida lifestyle come together! For a limited time, Seller is offering a $20,000 concession for upgrades, rate buy down or closing costs if closed before Election Day 2026. Preferred KENT III Model with POOL/SPA - This beautifully updated 3-bedroom, 2-bath, 3-car garage home offers the perfect blend of comfort, privacy, and effortless living in a community designed for enjoying every day to the fullest. Heritage Springs presents an incredible array of amenities right at your fingertips, including a beautiful country club, championship golf course, tennis and pickleball courts, fitness center, on-site restaurant, performing arts theater, and active social clubs filled with opportunities to meet friends, stay active, and enjoy the best of Florida living. Whether you're enjoying a round of golf, relaxing by the pool, getting in a game of pickleball, dining with friends, catching a show, or simply enjoying the welcoming community atmosphere, there's always something to enjoy! Inside the home, the light and airy split-bedroom floor plan provides privacy for family and guests and features luxury vinyl plank flooring, tropical Bahama shutters, and an updated kitchen with butcher block countertops, tile backsplash, stainless steel appliances, and a large island with granite breakfast bar. Step outside to an expansive paver lanai with a saltwater pool and spa overlooking tranquil water views, creating an ideal setting for entertaining, relaxing, and enjoying beautiful Florida sunsets. The rare oversized 3-car garage offers abundant space for vehicles, storage, hobbies, and a golf cart. Recent updates include a 2026 pool heater, 2023 AC, and 2024 water heater. Roof is 2012 and Seller had it inspected with estimated 11 years life left on it. Replace it on your schedule with the roof you want after closing! The $20,000 Seller Concession offered takes into consideration the age of the roof. The Buyer can use it towards a future new roof or rate buy down or closing costs if preferred. Prefer a new roof now? No problem! Pick the roof and company you want! Seller will contribute the $20,000 to the new roof at closing and get it installed before closing! This move-in-ready masterpiece is more than a home-it's your opportunity to embrace the Heritage Springs lifestyle, where every day can feel like a vacation and a fun & relaxing Florida lifestyle is waiting! Just hop on your golf cart and enjoy!
Property Features
Property Type: Residential - Single Family
Cooling: Central Air
Garage: 3 car attached
Heating: Electric
Lot Size: 0.21 Acres
Roof Type: Shingle
Stories: 1.0
Taxes: $4,849
Year Built: 1999
Amenities
Ceiling Fans(s)
Eat-in Kitchen
High Ceilings
Kitchen/Family Room Combo
Living Room/Dining Room Combo
Open Floorplan
Solid Surface Counters
Solid Wood Cabinets
Split Bedroom
Stone Counters
Thermostat
Walk-In Closet(s)
Window Treatments
Lighting
Rain Gutters
Shade Shutter(s)
Sidewalk
Sprinkler Metered
Feature Descriptions
Appliances: Dishwasher, Disposal, Dryer, Electric Water Heater, Microwave, Range, Refrigerator, Washer, Water Filtration System
Association Amenities: Clubhouse, Fitness Center, Gated, Golf Course, Park, Pool, Recreation Facilities, Security, Shuffleboard Court, Spa/Hot Tub, Tennis Court(s)
Community Features: Association Recreation - Owned, Buyer Approval Required, Clubhouse, Fitness Center, Gated Community - Guard, Golf Carts OK, Golf, Park, Pool, Restaurant, Sidewalks, Tennis Court(s), Street Lights
Directions: GPS takes you to a resident gate that you cannot enter. Put in Fox Hollow Golf and Country Club instead and follow theseinstructions. Meet your Buyer outside the gate and have them follow you in. Begin at Trinity Blvd. and Tamarind Blvd. Head south on Tam
Exterior: Block, Concrete, Stucco
Flood Zone Code: X*
Flooring: Carpet, Ceramic Tile, Luxury Vinyl
Foundation: Slab
Frontage Pond: 70
Garage Dimensions: 28X20
HOA Fee: 406/ Monthly
HOA Y/N: Yes
Home Warranty Y/N: No
Hot Tub: Yes
Listing Terms: Cash, Conventional, FHA, VA Loan
Lot: Landscaped, Near Golf Course, Sidewalk, Paved, Private
Lot Dimensions: 0.21
Other Equipment: Irrigation Equipment
Ownership: Fee Simple
Parking: Electric Vehicle Charging Station(s), Garage Door Opener, Golf Cart Parking, Oversized
Parking Notes: Electric Vehicle Charging Station(s), Garage Door O
Patio/Porch: Covered, Enclosed, Patio, Rear Porch, Screened
Pets Allowed: Yes
Pets Restrictions: Buyer and Buyer's Agent are responsible for verifying HOA rules, restrictions, fees, and regulations that may impact the Buyer's purchase decision.
Pool: Gunite, Heated, In Ground, Lighting, Screen Enclosure, Tile
Property Attached Y/N: No
Property Sub-Type: Single Family Residence
Security: Gated Community, Security Gate, Security Lights, Smoke Detector(s)
Senior Community: Yes
Sewer: Public Sewer
Showing Instructions: Supra Lock Box, Appointment Only, Lock Box Electronic-CBS Code Required, See Remarks, ShowingTime
Spa: Heated, In Ground
Special Sale Provisions: None
Special View Info: Water
Swimming Pool: Yes
Utilities: Cable Connected, Electricity Connected, Public, Underground Utilities, Water Connected
Vegetation: Mature Landscaping, Oak Trees, Trees/Landscaped
Water: Public
Water Access: Pond
Water Access Y/N: Yes
Waterfront Features: Pond
Water View: Pond
Zoning: MPUD
Room Sizes
Primary Bathroom: 14x13
Primary Bedroom: 21x12
Kitchen: 16x15
Bedroom 2: 16x11
Bedroom 3: 16x11
Family Room: 20x15
Dining Room: 12x11
Living Room: 18x18
Balcony/Porch/Lanai: 30x14
Foyer: 11x7
Bathroom 2: 8x8
Laundry: 12x6
Listed By / Shown By
Listed By
Agency Name: COASTAL PROPERTIES GROUP INTERNATIONAL
Agency Contact: 727-493-1555
Shown By
Agent Name: Danielle DiLenge
Agent Phone: Cell: (954) 593-9643
Agency Title: Realty 100

Estimate Your Payment
Estimated Payment
$ 1,851.49 per month $1,279.70 Principal & Interest $404.08 Property Tax $167.71 Homeowner's InsuranceChange Payment Information



Member Participants (and their affiliated licensees, if applicable) shall indicate on their websites that IDX information is provided exclusively for consumers’ personal non-commercial use, that it may not be used for any purpose other than to identify prospective properties consumers may be interested in purchasing, that the data is deemed reliable but is not guaranteed by MLS GRID, and that the use of the MLS GRID Data may be subject to an end user license agreement prescribed by the Member Participant’s applicable MLS if any and as amended from time to time. MLS GRID may, at its discretion, require use of other disclaimers as necessary to protect Member Participant, and/or their MLS from liability.
Based on information submitted to the MLS GRID. All data is obtained from various sources and may not have been verified by broker or MLS GRID. Supplied Open House Information is subject to change without notice. All information should be independently reviewed and verified for accuracy. Properties may or may not be listed by the office/agent presenting the information.
Privacy Policy / DMCA Notice / ADA Accessibility


This site is hosted, designed and copyright
© 1994 - 2026 by
Delta Media Group, Inc. -- Patent Pending --
1237 Rambling Vine Court | MLS# TB8551080
This single family home located at 1237 Rambling Vine Court, New Port Richey, FL 34655 is currently listed for sale with an asking price of $575,000. This property was built in 1999 and has 3 bedrooms and 2 full baths with 2409 sq. ft. Rambling Vine Court is located in the HERITAGE SPGS VILLAGE 06 subdivision. Search HERITAGE SPGS VILLAGE 06 real estate on dlienge.realty100.com today.