DanielleDiLenge

BEDS4
BATHS2 full 1 partial
SQUARE FEET2,808
MLS#O6428858
STATUSActive
PROPERTY TYPEResidential - Single Family
SUBDIVISIONOVERLOOK/GRASSY LAKE EAST
Property Description
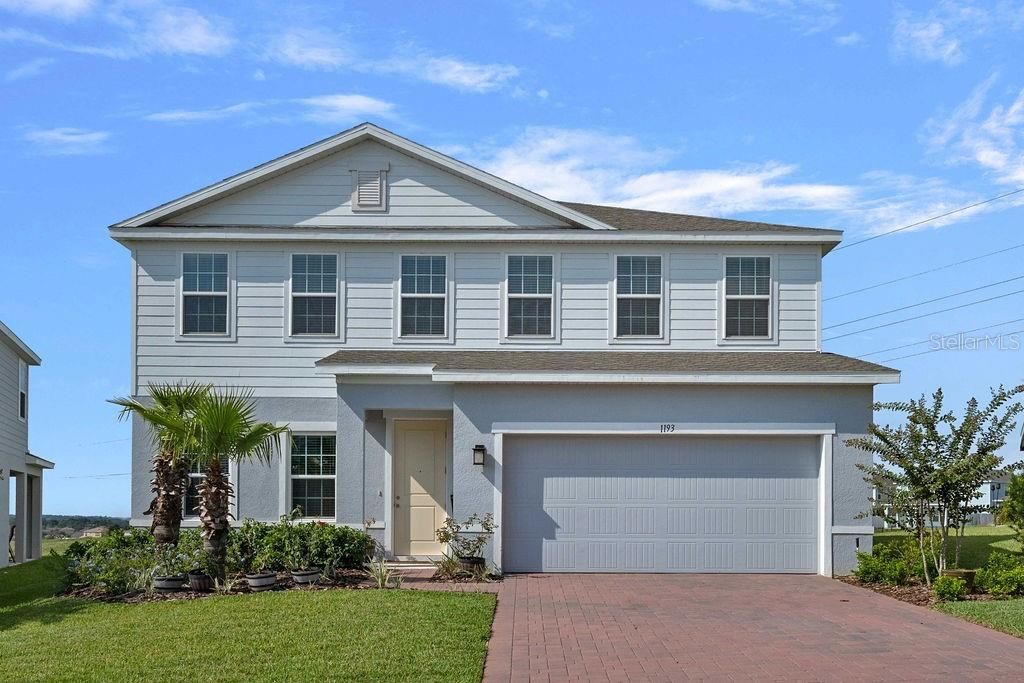
SHOWS LIKE A MODEL! Immaculate, updated and move-in ready, you'll love everything about this home in the desirable Overlook at Grassy Lake community in Minneola. Built in 2024, owners invested over $60,000 of premium quality upgrades : (1) covered and screened lanai (2) paver deck extension at the back (3) three car garage (4) beautiful iron stair balusters (5) gourmet style kitchen (6) additional kitchen windows (7) elevated, premium lot overlooking greenery (8) bathroom upgrades (9) garage shelving. No rear neighbors! Your positive experience starts with great curb appeal - meticulously manicured lawn, lush landscaping and a paved driveway. Step inside to the home and you'll be greeted by high ceilings and the flex room appointed in the front of the home as a flex space - perfect for an office or a formal living/dining area. Walk to the back of the home to find a spacious, contemporary and open living area and your gourmet kitchen. Kitchen boasts quartz counters, island with breakfast bar, abundant raised panel cabinetry, attractive tile backsplash, walk-in pantry, recessed and pendant lighting. The kitchen and living/dining area make a great gathering space; notice the additional windows which bathes the space in light - a plus! Upstairs you'll find a loft - a great flex space currently arranged as a family room, yet versatile to configure for gaming, hobbies, and more. Notice several windows making this space bright and roomy! Stunning primary suite - bedroom features expansive his and hers closets. The ensuite bath features dual sink vanity (quartz) and roomy walk-in shower with a sitting bench and floor to ceiling tile work. Laundry room on the second floor for convenience. The secondary bedrooms are large enough to accommodate desks, perfect for those working from or studying at home. Updated light and fan fixtures all throughout the home. Out back, you'll appreciate having a covered, screened-in lanai along with an exterior paver extension that gives a special view of green space and nightly fireworks from Disney! The elevated lot gives the feel of the beautiful Minneola hills and ultimate Florida living - you wouldn't want to leave home. Overall great location - the Overlook at Grassy Lake offers residents a resort style pool, playground, community mailbox and a short drive to essential shopping/dining and roadways (a Publix shopping center and the Florida turnpike entrance are only 1 mile away). Advent Health hospital is minutes away. Enjoy the newly opened Hills City Center - home of the new Crooked Can and Minneola market off the turnpike for additional dining/shopping/professional services. This home SHINES, both inside and out. Come see all that makes it so special!
Property Features
Property Type: Residential - Single Family
Cooling: Central Air
Garage: 3 car attached
Heating: Central, Electric
Lot Size: 0.19 Acres
Roof Type: Shingle
Stories: 2.0
Taxes: $5,946
Year Built: 2024
Amenities
Ceiling Fans(s)
High Ceilings
Kitchen/Family Room Combo
Living Room/Dining Room Combo
Open Floorplan
PrimaryBedroom Upstairs
Stone Counters
Thermostat
Walk-In Closet(s)
Window Treatments
Sliding Doors
Feature Descriptions
Appliances: Cooktop, Dishwasher, Disposal, Microwave, Refrigerator
Community Features: Playground, Pool
Directions: Route from Florida's TurnpikeExit the Turnpike: Take Exit 278 for Minneola / N. Hancock Rd.Head South: Turn off the ramp onto North Hancock Road.Turn onto Citrus Grove: Turn right onto Citrus Grove Road.Enter the Neighborhood: Turn left onto Wild Aster Wa
Exterior: Block, Brick, Stucco
Flood Zone Code: X
Flooring: Carpet, Tile
Foundation: Slab
HOA Fee: 314.95/ Quarterly
HOA Y/N: Yes
Home Warranty Y/N: Yes
Listing Terms: Cash, Conventional, FHA, VA Loan
Lot Dimensions: 0.19
Ownership: Fee Simple
Patio/Porch: Deck, Screened
Pets Allowed: Yes
Property Attached Y/N: No
Property Sub-Type: Single Family Residence
Sewer: Public Sewer
Showing Instructions: Sentri Lock Box, See Remarks, ShowingTime
Special Sale Provisions: None
Utilities: BB/HS Internet Available, Cable Available, Electricity Connected
Water: Public
Water Access Y/N: No
Water View: Pond
Windows: Blinds, ENERGY STAR Qualified Windows, Window Treatments
Local Schools
High School: Lake Minneola High
Middle School: East Ridge Middle
Elementary School: Grassy Lake Elementary
Listed By / Shown By
Listed By
Agency Name: LPT REALTY, LLC
Agency Contact: 877-366-2213
Shown By
Agent Name: Danielle DiLenge
Agent Phone: Cell: (954) 593-9643
Agency Title: Realty 100

Estimate Your Payment
Estimated Payment
$ 2,081.36 per month $1,402.11 Principal & Interest $495.50 Property Tax $183.75 Homeowner's InsuranceChange Payment Information



Member Participants (and their affiliated licensees, if applicable) shall indicate on their websites that IDX information is provided exclusively for consumers’ personal non-commercial use, that it may not be used for any purpose other than to identify prospective properties consumers may be interested in purchasing, that the data is deemed reliable but is not guaranteed by MLS GRID, and that the use of the MLS GRID Data may be subject to an end user license agreement prescribed by the Member Participant’s applicable MLS if any and as amended from time to time. MLS GRID may, at its discretion, require use of other disclaimers as necessary to protect Member Participant, and/or their MLS from liability.
Based on information submitted to the MLS GRID. All data is obtained from various sources and may not have been verified by broker or MLS GRID. Supplied Open House Information is subject to change without notice. All information should be independently reviewed and verified for accuracy. Properties may or may not be listed by the office/agent presenting the information.
Privacy Policy / DMCA Notice / ADA Accessibility


This site is hosted, designed and copyright
© 1994 - 2026 by
Delta Media Group, Inc. -- Patent Pending --
1193 Whispering Lane | MLS# O6428858
This single family home located at 1193 Whispering Lane, Minneola, FL 34715 is currently listed for sale with an asking price of $629,999. This property was built in 2024 and has 4 bedrooms and 2 full and 1 partial baths with 2808 sq. ft. Whispering Lane is located in the OVERLOOK/GRASSY LAKE EAST subdivision. Search OVERLOOK/GRASSY LAKE EAST real estate on dlienge.realty100.com today.