DanielleDiLenge

BEDS2
BATHS2 full
SQUARE FEET1,027
MLS#B26079654
STATUSActive
PROPERTY TYPEResidential - Townhouse
SUBDIVISIONSTURBRIDGE VILLAGE
Property Description
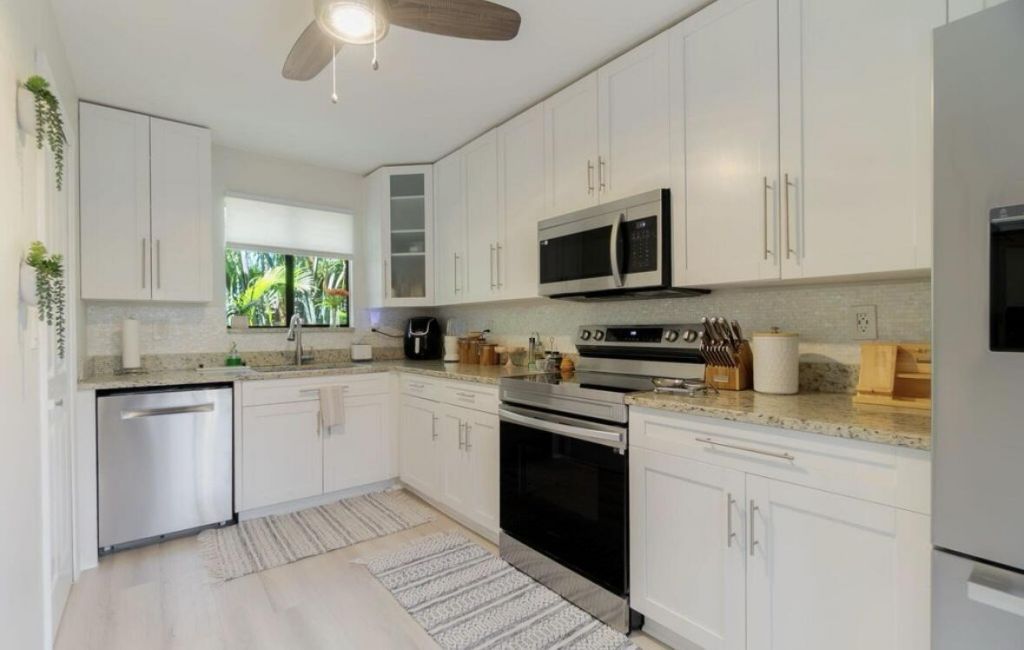
Beautiful 2 bed 2 full bath townhome. Fully renovated in 2023. Central location. Minutes away from Wellington mall, firehouse, hospital, schools. Directly across from Wellington amphitheater. Roof replaced, all new light switches/outlets, light fixtures, fully redone bathrooms, replaced all water shut offs(including main.) low hoa. For sale by owner
Property Features
Property Type: Residential - Townhouse
Cooling: Central Air
Fenced: Yes
Heating: Central
Lot Size: 0.03 Acres
Roof Type: Shingle
Stories: 1.0
Taxes: $4,261
Year Built: 1985
Amenities
Other
Walk-In Closet(s)
Bedroom Layout - Split
Built-in Barbecue
Lighting
Storage
Feature Descriptions
Appliances: Dryer, Disposal, Dishwasher, Electric Range, Microwave, Other, Refrigerator, Washer, Freezer
Association: Cheyanne King
Association Amenities: Pool
Association Fee Includes: Common Areas
Days on Site: 1
Exterior: Stucco, Wood Siding
Fencing: Fenced
Flooring: Tile, Vinyl
Furnished: Partially
HOA Fee: $337.52/ Monthly
Laundry: Inside, Laundry Room
Lot Dimensions: 34x34
Parcel#: 73414411120030040
Parking: Assigned
Parking Notes: Assigned
Patio/Porch: Patio - Covered, Patio - Screened, Patio
Pets Allowed: Yes, Number Limit, Size Limit, Pet Restrictions Possible
Restrictions: Buyer Approval Required
Security: Smoke Detector(s)
Sewer: Public Sewer
SQFT Living: 997
Structure Type: Townhouse
Total Rooms: 3
Utilities: Electricity Available, Other, Water Available
Utilities: Electricity Available, Other, Water Available
Water: Public
Waterfront Features: None
Windows: Drapes
Room Sizes
Living Room: 15 X 17 Level Main
Kitchen: 10 X 14 Level Main
Primary Bedroom: 15 X 20 Level Main
Local Schools
High School: Wellington
Middle School: Polo Park
Elementary School: Elbridge Gale
Listed By / Shown By
Listed By
Agency Name: Flat Fee MLS Realty
Agency Phone: 813-213-4477
Shown By
Agent Name: Danielle DiLenge
Agent Phone: Cell: (954) 593-9643
Agency Title: Realty 100

Estimate Your Payment
Estimated Payment
$ 1,072.49 per month $634.29 Principal & Interest $355.08 Property Tax $83.12 Homeowner's InsuranceChange Payment Information


Privacy Policy / DMCA Notice / ADA Accessibility


This site is hosted, designed and copyright
© 1994 - 2026 by
Delta Media Group, Inc. -- Patent Pending --
11892 Sturbridge Lane | MLS# B26079654
This townhouse located at 11892 Sturbridge Lane, Wellington, FL 33414 is currently listed for sale with an asking price of $284,999. This property was built in 1985 and has 2 bedrooms and 2 full baths with 1027 sq. ft. Sturbridge Lane is located in the STURBRIDGE VILLAGE subdivision. Search STURBRIDGE VILLAGE real estate on dlienge.realty100.com today.