DanielleDiLenge

BEDS3
BATHS2 full 1 partial
SQUARE FEET1,396
MLS#O6427942
STATUSActive
PROPERTY TYPEResidential - Townhouse
SUBDIVISIONCOPPERSTONE
Property Description
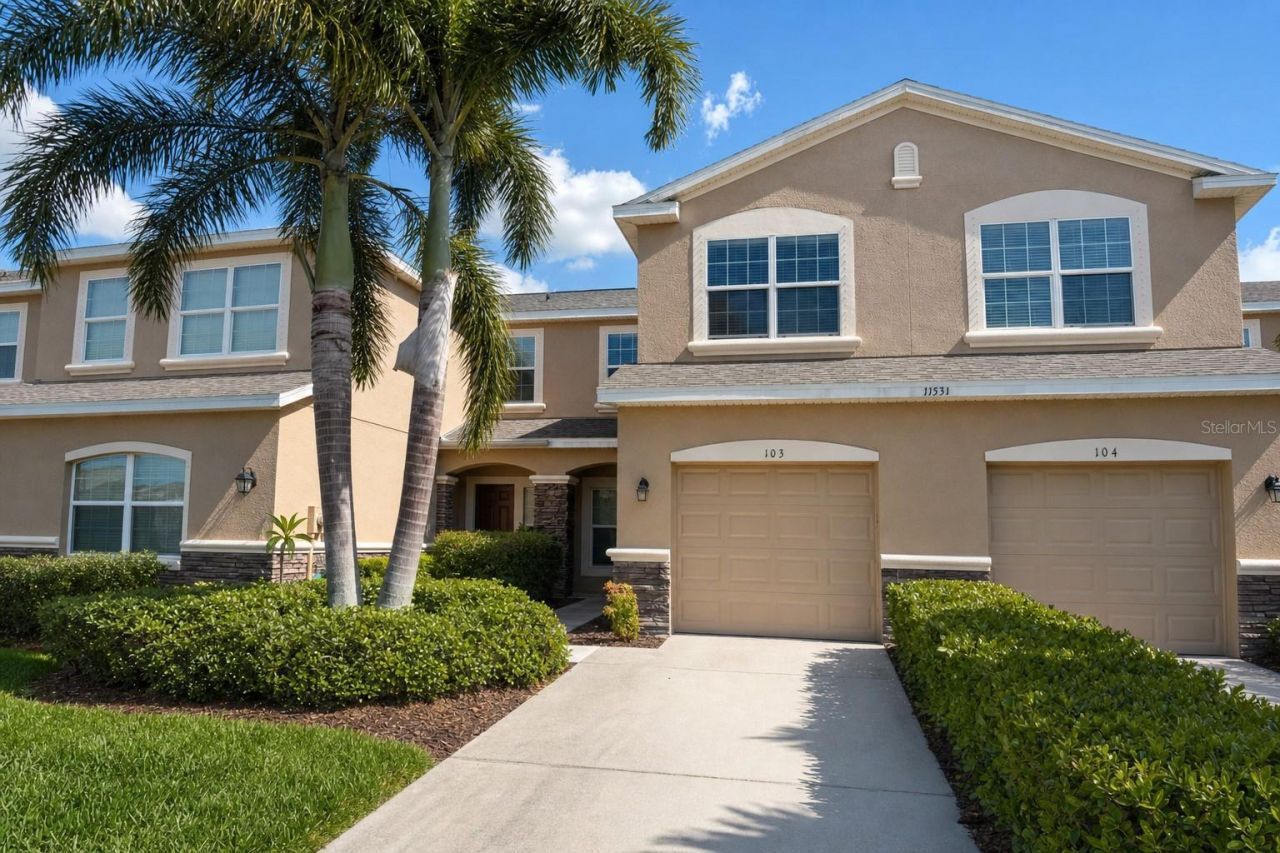
Seller offering up to $9,558 toward buyer closing costs, prepaid expenses, and/or an interest rate buydown. New photos coming soon. Move-in ready 3 bedroom, 2.5 bath townhome with 1,396 square feet and an attached 1-car garage in gated Copperstone. Just completed professional refresh: new stainless steel kitchen appliances, fresh paint throughout, new interior doors and trim, updated lighting and hardware, and a rescreened lanai. Luxury vinyl plank and ceramic tile flooring throughout, no carpet. Every major system is newer: 2026 HVAC, 2024 Roof (maintained by the HOA), 2023 Water Heater. The open living, dining and kitchen layout plus a half bath are downstairs; all three bedrooms and the laundry are upstairs, including a primary suite with walk-in closet and private bath. Relax on the screened lanai overlooking the preserve with no rear neighbors. The HOA covers exterior maintenance, grounds care and cable for true low-maintenance living, and residents enjoy two resort-style pools, a clubhouse and fitness center. Walk to Barbara Harvey Elementary and Parrish Community High, with Lakewood Ranch, Sarasota, St. Petersburg and Tampa all an easy drive.
Property Features
Property Type: Residential - Townhouse
Cooling: Central Air
Garage: 1 car attached
Heating: Central
Lot Size: 0.05 Acres
Roof Type: Shingle
Stories: 2.0
Taxes: $4,956
Year Built: 2010
Amenities
Thermostat
Sidewalk
Feature Descriptions
Appliances: Dishwasher, Disposal, Microwave, Range
Community Features: Gated Community - No Guard
Directions: I-75 S to 97th St E/Moccasin Wallow Rd in Manatee County. Take exit 229 from I-75 S. Continue on 97th St E/Moccasin Wallow Rd. Drive to 84th St Cir E. 11531 84th St Cir E.
Exterior: Block, Stucco
Flood Zone Code: X
Flooring: Laminate, Tile
Foundation: Slab
HOA Fee: 190/ Monthly
HOA Y/N: Yes
Home Warranty Y/N: No
Listing Terms: Cash, Conventional, FHA, VA Loan
Lot Dimensions: 0.05
Ownership: Fee Simple
Pets Allowed: Yes
Pets Restrictions: Buyer to verify with HOA.
Property Attached Y/N: No
Property Sub-Type: Townhouse
Sewer: Public Sewer
Showing Instructions: See Remarks, ShowingTime
Special Sale Provisions: None
Utilities: Cable Available, Electricity Connected
Water: Public
Water Access Y/N: No
Zoning: PDR/NC
Room Sizes
Living Room: 15.5x18.1
Dinette: 14.3x16.1
Kitchen: 9.7x11.3
Primary Bedroom: 13.6x11.1
Bedroom 2: 10.11x9.11
Bedroom 3: 11.5x11.9
Local Schools
High School: Parrish Community High
Middle School: Buffalo Creek Middle
Elementary School: Barbara A. Harvey Elementary
Listed By / Shown By
Listed By
Agency Name: PROPERTY LOGIC RE
Agency Contact: 407-909-3436
Shown By
Agent Name: Danielle DiLenge
Agent Phone: Cell: (954) 593-9643
Agency Title: Realty 100

Estimate Your Payment
Estimated Payment
$ 979.13 per month $500.53 Principal & Interest $413.00 Property Tax $65.60 Homeowner's InsuranceChange Payment Information



Member Participants (and their affiliated licensees, if applicable) shall indicate on their websites that IDX information is provided exclusively for consumers’ personal non-commercial use, that it may not be used for any purpose other than to identify prospective properties consumers may be interested in purchasing, that the data is deemed reliable but is not guaranteed by MLS GRID, and that the use of the MLS GRID Data may be subject to an end user license agreement prescribed by the Member Participant’s applicable MLS if any and as amended from time to time. MLS GRID may, at its discretion, require use of other disclaimers as necessary to protect Member Participant, and/or their MLS from liability.
Based on information submitted to the MLS GRID. All data is obtained from various sources and may not have been verified by broker or MLS GRID. Supplied Open House Information is subject to change without notice. All information should be independently reviewed and verified for accuracy. Properties may or may not be listed by the office/agent presenting the information.
Privacy Policy / DMCA Notice / ADA Accessibility


This site is hosted, designed and copyright
© 1994 - 2026 by
Delta Media Group, Inc. -- Patent Pending --
11531 84th Street Circle E, Unit 103 | MLS# O6427942
This townhouse located at 11531 84th Street Circle E, Unit 103, Parrish, FL 34219 is currently listed for sale with an asking price of $224,900. This property was built in 2010 and has 3 bedrooms and 2 full and 1 partial baths with 1396 sq. ft. 84th Street Circle E, Unit 103 is located in the COPPERSTONE subdivision. Search COPPERSTONE real estate on dlienge.realty100.com today.