DanielleDiLenge

BEDS5
BATHS4 full 1 partial
SQUARE FEET3,575
MLS#S5161536
STATUSActive
PROPERTY TYPERental - Single Family
SUBDIVISIONESTATES/NONA SOUND
Property Description
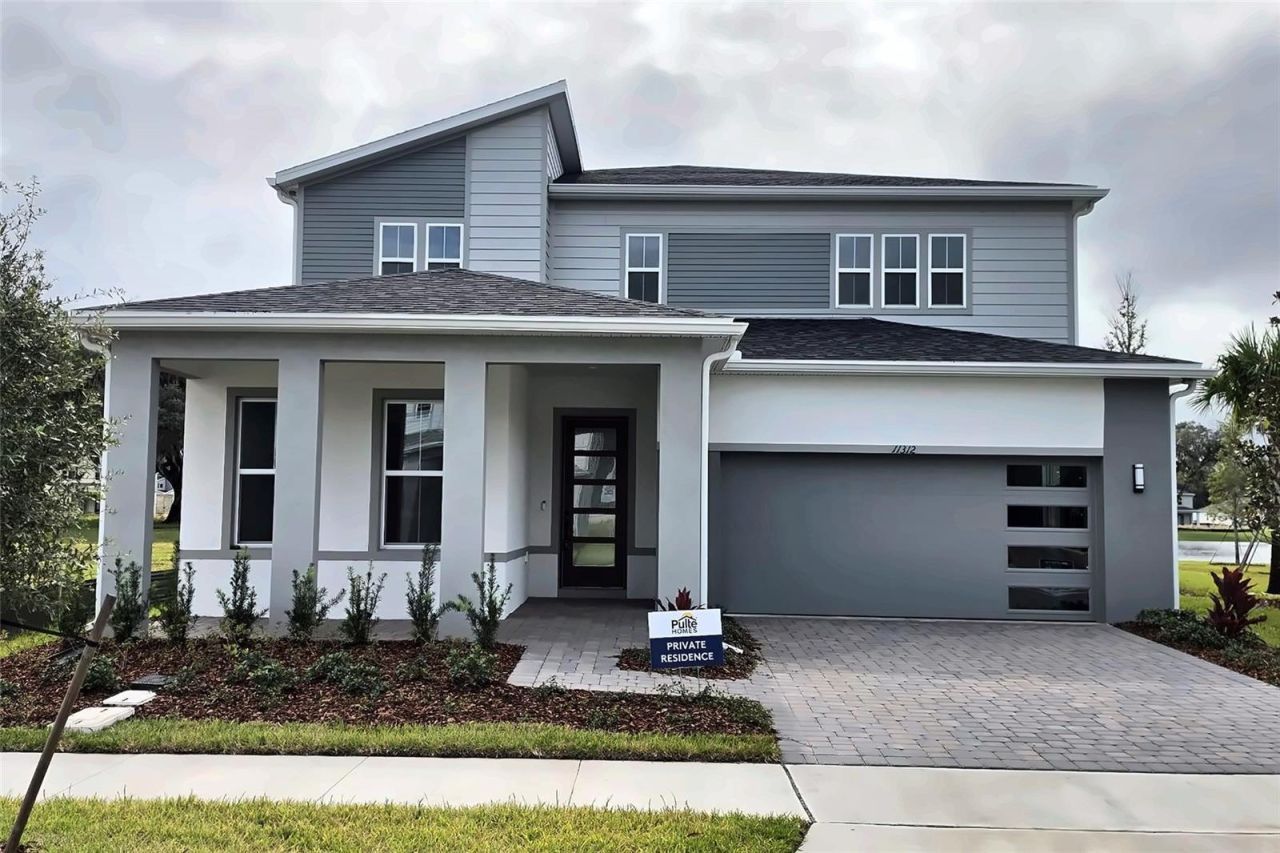
Welcome to Estates at Nona Sound, a gated community in the heart of Lake Nona. Be the first to live in this brand-new 3,575 sq. ft. home overlooking a peaceful pond. It offers 5 bedrooms, 4.5 baths, and a private office. The open-concept layout flows easily between the living, dining, and entertaining spaces, centered on a gourmet kitchen made for everyday meals and hosting alike. A dedicated laundry room and generous living areas add comfort and flexibility for today's lifestyle. The community sits beside the natural beauty of Split Oak Forest and features pickleball courts, a playground, picnic areas, and a covered outdoor pavilion. All ground maintenance, TV, and internet are included with your rent. You're just minutes from Lake Nona Medical City, shopping, dining, Orlando International Airport, and SR 417. Schedule your private showing today. Easy apply at: https://apply.link/XuFaPdk
Property Features
Property Type: Rental - Single Family
Cooling: Central Air
Garage: 1 car attached
Heating: Central
Lot Size: 0.16 Acres
Year Built: 2026
Amenities
Ceiling Fans(s)
Kitchen/Family Room Combo
Open Floorplan
Pest Guard System
PrimaryBedroom Upstairs
Solid Surface Counters
Solid Wood Cabinets
Stone Counters
Walk-In Closet(s)
Feature Descriptions
Appliances: Built-In Oven, Dishwasher, Disposal, Dryer, Electric Cooktop, Electric Water Heater, Microwave, Range Hood, Refrigerator, Washer, Water Filtration System, Water Purifier, Water Softener
Association Amenities: Gated, Maintenance
Community Features: Association Recreation - Owned, Gated Community - No Guard, Irrigation-Reclaimed Water, Playground, Pool, Tennis Court(s)
Directions: From 417, take Narcoossee Rd south, turn left on Clapp Simms Duda Rd, turn right on Estruary Lane, turn left on Split Oak Lane, the home will be on the right (in front of the main gate entrance)
Flood Zone Code: A
Garage Dimensions: 20x21
HOA Y/N: Yes
Home Warranty Y/N: No
Lease Terms: Twelve Months
Lot Dimensions: 0.16
Number of Pets: 1
Other Equipment: Smart Thermostat
Parking: Converted Garage, Driveway, Garage Door Opener
Parking Notes: Converted Garage, Driveway, Garage Door Opener
Pets Allowed: Cats OK, Dogs OK, Pet Deposit
Pets Size: Very Small (Under 15 Lbs.)
Property Attached Y/N: No
Property Sub-Type: Single Family Residence
Showing Instructions: Sentri Lock Box, Go Direct, Lock Box Electronic, Text List Agent, ShowingTime
Water Access Y/N: No
Water View: Pond
Room Sizes
Living Room: 22x16
Kitchen: 16x13
Dinette: 16x12
Dining Room: 12x13
Primary Bedroom: 14x16
Loft: 18x16
Bedroom 5: 12x12
Bedroom 4: 12x12
Bedroom 3: 12x12
Bedroom 2: 11x13
Den: 11x18
Listed By / Shown By
Listed By
Agency Name: EXP REALTY LLC
Agency Contact: 888-883-8509
Shown By
Agent Name: Danielle DiLenge
Agent Phone: Cell: (954) 593-9643
Agency Title: Realty 100




Member Participants (and their affiliated licensees, if applicable) shall indicate on their websites that IDX information is provided exclusively for consumers’ personal non-commercial use, that it may not be used for any purpose other than to identify prospective properties consumers may be interested in purchasing, that the data is deemed reliable but is not guaranteed by MLS GRID, and that the use of the MLS GRID Data may be subject to an end user license agreement prescribed by the Member Participant’s applicable MLS if any and as amended from time to time. MLS GRID may, at its discretion, require use of other disclaimers as necessary to protect Member Participant, and/or their MLS from liability.
Based on information submitted to the MLS GRID. All data is obtained from various sources and may not have been verified by broker or MLS GRID. Supplied Open House Information is subject to change without notice. All information should be independently reviewed and verified for accuracy. Properties may or may not be listed by the office/agent presenting the information.
Privacy Policy / DMCA Notice / ADA Accessibility


This site is hosted, designed and copyright
© 1994 - 2026 by
Delta Media Group, Inc. -- Patent Pending --
11312 Split Oak Lane | MLS# S5161536
This property located at 11312 Split Oak Lane, Orlando, FL 32832 is currently listed for rent with an asking price of $5,000 / Monthly. Search Orlando real estate on dlienge.realty100.com today.