DanielleDiLenge

BEDS1
BATHS1 full
SQUARE FEET615
MLS#TB8531113
STATUSActive
PROPERTY TYPEResidential - Condominium
SUBDIVISIONGRAND CENTRAL AT KENNEDY RESID
Property Description
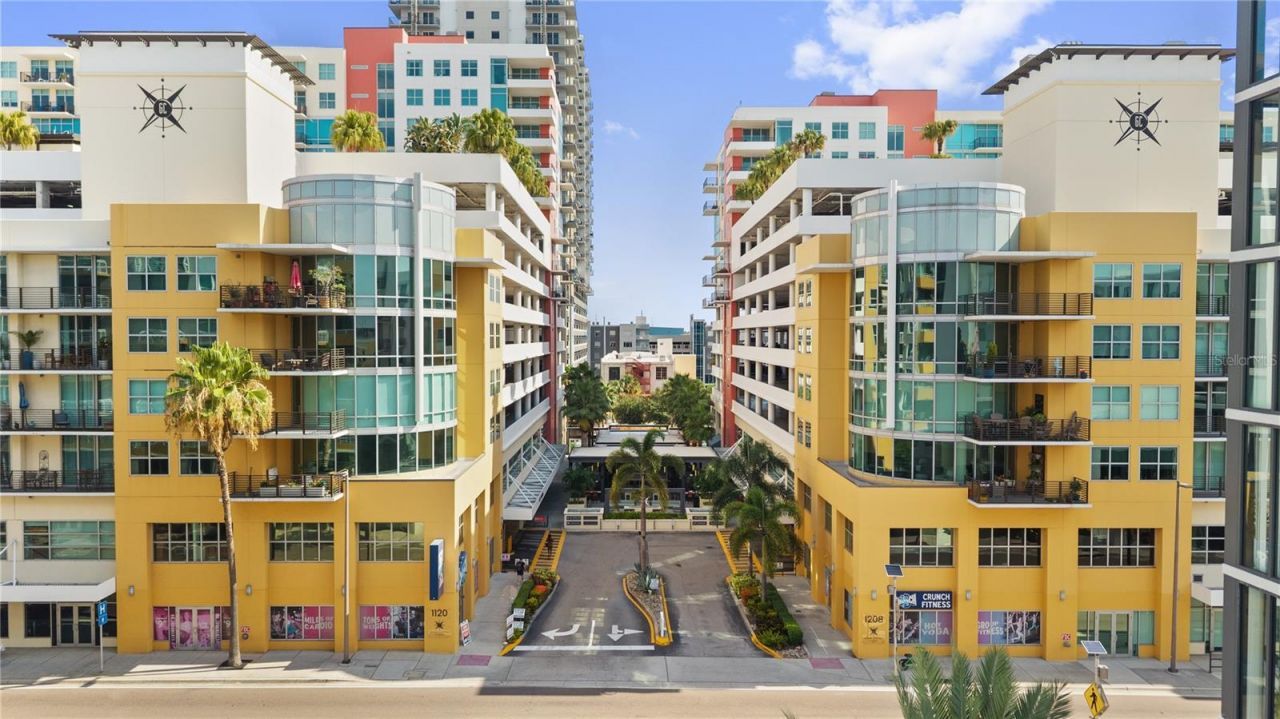
Virtually Staged. Experience vibrant Channel District living from the 11th floor of Grand Central at Kennedy. This stylish studio features soaring 9'4 ceilings and dramatic floor-to-ceiling windows that flood the space with natural light. Luxury vinyl wood-look tile flooring, modern light fixtures, two ceiling fans, generous closet space, and an in-unit stackable washer and gas dryer add both comfort and convenience. The well-appointed kitchen is equipped with granite countertops and premium Viking stainless steel appliances, including a natural gas range. The building's central chilled-water air-conditioning system and natural gas appliances contribute to efficient utility use. One assigned space in the secure, covered parking garage is also included.Grand Central at Kennedy offers an exceptional collection of resort-style amenities, including 24/7 concierge service, an expansive amenity deck with lounge areas, private cabanas, two rooftop pools with spas, a state-of-the-art fitness center, clubhouse, and outdoor grilling stations. Subject to availability and management approval, residents may also have the opportunity to lease additional parking, private storage, or a poolside cabana.Outside your door, you'll find an exciting mix of restaurants, coffee shops, boutiques, fitness studios, and everyday conveniences, all contributing to the neighborhood's energetic atmosphere. The community is pet-friendly, making it easy to enjoy an active urban lifestyle with your four-legged companion.Perfectly positioned in one of Tampa's most walkable neighborhoods, you'll enjoy easy access to Water Street, Sparkman Wharf, Amalie Arena, the Tampa Riverwalk, Publix GreenWise Market, Madison Street Dog Park, USF Health, Tampa General Hospital, the University of Tampa, and the Florida Aquarium. Leave the car parked and explore Downtown Tampa, the Channel District, and historic Ybor City aboard the free TECO Line Streetcar, with additional transportation available through DASH.Offering an exceptional combination of location, amenities, and modern design, this home is more than just a downtown address. It's an opportunity to experience the connected, walkable, low-maintenance lifestyle that makes the Channel District one of Tampa's most sought-after neighborhoods.
Property Features
Property Type: Residential - Condominium
Cooling: Central Air
Garage: 1
Heating: Central
Lot Size: 0.25 Acres
Roof Type: Concrete
Stories: 1.0
Taxes: $5,909
Year Built: 2007
Amenities
High Ceilings
Open Floorplan
Outdoor Grill
Sidewalk
Feature Descriptions
Appliances: Built-In Oven, Cooktop, Dishwasher, Microwave, Refrigerator
Association Amenities: Fitness Center, Pool
Community Features: Community Mailbox, Pool
Directions: From Channelside Drive, travel west on E Kennedy Boulevard. Grand Central at Kennedy will be on the right. The Key Fobs will be located in a box in the east tower ( concierge can show you where) after collecting the key and fob from 11th floor and make a
Exterior: Concrete
Flood Zone Code: X500
Flooring: Laminate, Vinyl
Foundation: Block, Slab
HOA Fee: 546.74/ Monthly
HOA Y/N: Yes
Home Warranty Y/N: No
Listing Terms: Cash, Conventional, FHA
Lot Dimensions: 0.25
Ownership: Condominium
Pets Allowed: Yes
Pets Weight (Max): 75
Property Attached Y/N: No
Property Sub-Type: Condominium
Sewer: Public Sewer
Showing Instructions: Combination Lock Box, Lock Box Coded, ShowingTime
Special Sale Provisions: None
Utilities: Cable Connected, Electricity Connected
Water: Public
Water Access Y/N: No
Zoning: CD-2
Room Sizes
Primary Bedroom: 11.9x11.5
Living Room: 9.4x13.9
Kitchen: 11x13.9
Listed By / Shown By
Listed By
Agency Name: FIRESIDE REAL ESTATE
Agency Contact: 813-702-1102
Shown By
Agent Name: Danielle DiLenge
Agent Phone: Cell: (954) 593-9643
Agency Title: Realty 100

Estimate Your Payment
Estimated Payment
$ 1,109.14 per month $545.26 Principal & Interest $492.42 Property Tax $71.46 Homeowner's InsuranceChange Payment Information



Member Participants (and their affiliated licensees, if applicable) shall indicate on their websites that IDX information is provided exclusively for consumers’ personal non-commercial use, that it may not be used for any purpose other than to identify prospective properties consumers may be interested in purchasing, that the data is deemed reliable but is not guaranteed by MLS GRID, and that the use of the MLS GRID Data may be subject to an end user license agreement prescribed by the Member Participant’s applicable MLS if any and as amended from time to time. MLS GRID may, at its discretion, require use of other disclaimers as necessary to protect Member Participant, and/or their MLS from liability.
Based on information submitted to the MLS GRID. All data is obtained from various sources and may not have been verified by broker or MLS GRID. Supplied Open House Information is subject to change without notice. All information should be independently reviewed and verified for accuracy. Properties may or may not be listed by the office/agent presenting the information.
Privacy Policy / DMCA Notice / ADA Accessibility


This site is hosted, designed and copyright
© 1994 - 2026 by
Delta Media Group, Inc. -- Patent Pending --
1120 E Kennedy Boulevard , Unit 1124 | MLS# TB8531113
This condo located at 1120 E Kennedy Boulevard , Unit 1124, Tampa, FL 33602 is currently listed for sale with an asking price of $245,000. This property was built in 2007 and has 1 bedrooms and 1 full baths with 615 sq. ft. E Kennedy Boulevard , Unit 1124 is located in the GRAND CENTRAL AT KENNEDY RESID subdivision. Search GRAND CENTRAL AT KENNEDY RESID real estate on dlienge.realty100.com today.