DanielleDiLenge

BEDS3
BATHS2 full
SQUARE FEET1,150
MLS#TB8540403
STATUSActive
PROPERTY TYPEResidential - Single Family
SUBDIVISIONNORTH PARK ANNEX
Property Description
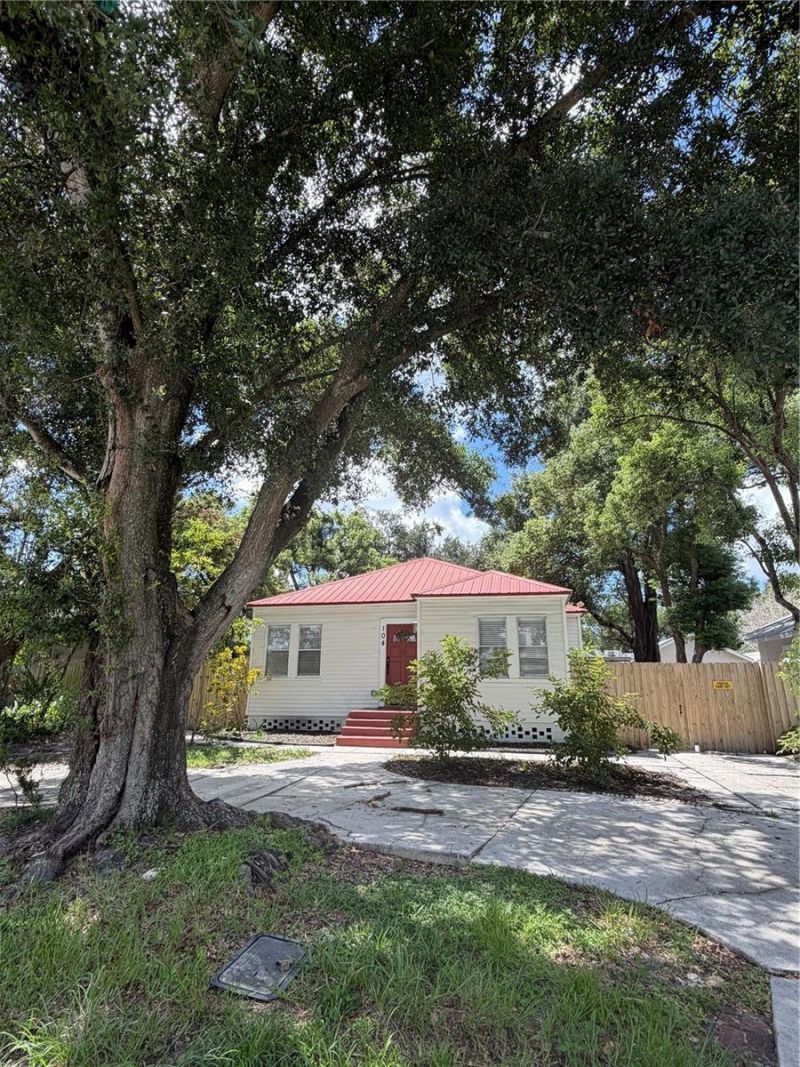
NEWLY RENOVATED | SEMINOLE HEIGHTS | METAL ROOF | 3 BEDROOMS | 2 BATHROOMS | GARAGE | CARPORT | ADU CONVERSION OPPORTUNITY | CIRCLE DRIVE | ZONE X | ***Be the first to enjoy this bright & beautiful Seminole Heights home! This stunning 3 Bedroom 2 Bath residence with a 2-CAR GARAGE & 2-CAR CARPORT offers an ADU conversion opportunity & has been thoughtfully redesigned with today's buyer in mind, offering quality upgrades & an exceptional layout created for the ultimate Florida INDOOR-OUTDOOR LIFESTYLE. ***The open-concept living, dining, oversized kitchen & centrally located laundry area, COVERED WRAPAROUND DECK & private outdoor spaces each maximize natural light while creating inviting spaces for relaxed everyday living & effortless entertaining.The redesigned kitchen features abundant SHAKER WOOD CABINETS, sparkling QUARTZ countertops, a gorgeous ISLAND, PANTRY & STAINLESS STEEL appliances. Beautiful FRENCH DOORS in the kitchen provide peaceful GARDEN VIEWS & open to the expansive covered wraparound deck, seamlessly extending the living space outdoors.The spacious primary bedroom suite offers a PRIVATE RETREAT with a lovely French door leading to the covered wraparound deck with private SITTING PORCH, FENCHED BACKYARD & garden path, creating the perfect setting for morning coffee or relaxing evenings. Bedrooms 2 & 3 share a convenient JACK-and-JILL BATHROOM with a shower & tub, ideal for family, guests, or a home office. Both bathrooms shine with shaker wood cabinetry, sparkling quartz countertops & TIMELESS FINISHES.Improvements include: NEW interior & exterior paint (2026), NEW Nordic Oak LVP flooring (2026), NEW electrical (2026), NEW plumbing (2026), NEW water heater (2026), fully remodeled NEW kitchen (2026), two fully remodeled NEW bathrooms (2026), NEW wood decking on wraparound porch (2026). These upgrades complement the home's metal roof and powerful AC system, providing confidence in a truly move-in-ready home.Enjoy the incredible convenience of the home's CIRCLE DRIVEWAY, beautifully enhancing curb appeal while bringing you directly to the front door. A long SIDE DRIVEWAY leads to an oversized 2-car CARPORT & 2-car GARAGE with LOFT STORAGE. The fully fenced backyard offers PRIVACY & functionality with a garden path & gated side driveway -- providing easy access for future ADU occupants, boat, trailer, recreational vehicle, or additional outdoor storage needs.Located in desirable ZONE X -- no flood insurance typically required by lenders -- enjoy peace of mind in highly sought-after Seminole Heights with convenient access to the Hillsborough River, neighborhood parks, award-winning restaurants, breweries, coffee shops, Downtown Tampa, Tampa International Airport & major commuter routes.Schedule your private showing today & experience this exceptional Seminole Heights home for yourself!
Property Features
Property Type: Residential - Single Family
Cooling: Central Air
Fenced: Yes
Garage: 2
Heating: Central
Lot Size: 0.16 Acres
Roof Type: Metal
Stories: 1.0
Taxes: $5,002
Year Built: 1940
Amenities
Cathedral Ceiling(s)
Ceiling Fans(s)
Eat-in Kitchen
L Dining
Open Floorplan
Primary Bedroom Main Floor
Solid Surface Counters
Solid Wood Cabinets
French Doors
Private Yard
Storage
Feature Descriptions
Additional Rooms: Attic, Family Room, Inside Utility
Appliances: Dishwasher, Dryer, Microwave, Range, Refrigerator, Washer
Days on Site: 1
Directions: Once in Seminole Heights, from Florida Ave turn on to Lambright Street.
Exterior: Frame
Fencing: Fenced
Flood Zone Code: X
Flooring: Luxury Vinyl
Foundation: Crawlspace
Home Warranty Y/N: No
Listing Terms: Cash, Conventional, FHA, VA Loan
Lot Dimensions: 0.16
Other Equipment: Private Yard
Ownership: Fee Simple
Parking: Circular Driveway, Covered, Driveway, Garage Door Opener, Off Street
Parking Notes: Circular Driveway, Covered, Driveway, Garage Door Ope
Patio/Porch: Deck, Rear Porch, Side Porch, Wrap Around
Property Attached Y/N: No
Property Sub-Type: Single Family Residence
Security: Secured Garage/Parking
Senior Community: Yes
Sewer: Public Sewer
Showing Instructions: Call Listing Agent, See Remarks, ShowingTime
Special Sale Provisions: None
Utilities: Natural Gas Available
Vegetation: Oak Trees, Trees/Landscaped
Water: None
Water Access Y/N: No
Zoning: SH-RS
Local Schools
High School: Hillsborough-HB
Middle School: Memorial-HB
Elementary School: Seminole-HB
Listed By / Shown By
Listed By
Agency Name: EXP REALTY LLC
Agency Contact: 888-883-8509
Shown By
Agent Name: Danielle DiLenge
Agent Phone: Cell: (954) 593-9643
Agency Title: Realty 100

Estimate Your Payment
Estimated Payment
$ 1,710.69 per month $1,143.94 Principal & Interest $416.83 Property Tax $149.92 Homeowner's InsuranceChange Payment Information



Member Participants (and their affiliated licensees, if applicable) shall indicate on their websites that IDX information is provided exclusively for consumers’ personal non-commercial use, that it may not be used for any purpose other than to identify prospective properties consumers may be interested in purchasing, that the data is deemed reliable but is not guaranteed by MLS GRID, and that the use of the MLS GRID Data may be subject to an end user license agreement prescribed by the Member Participant’s applicable MLS if any and as amended from time to time. MLS GRID may, at its discretion, require use of other disclaimers as necessary to protect Member Participant, and/or their MLS from liability.
Based on information submitted to the MLS GRID. All data is obtained from various sources and may not have been verified by broker or MLS GRID. Supplied Open House Information is subject to change without notice. All information should be independently reviewed and verified for accuracy. Properties may or may not be listed by the office/agent presenting the information.
Privacy Policy / DMCA Notice / ADA Accessibility


This site is hosted, designed and copyright
© 1994 - 2026 by
Delta Media Group, Inc. -- Patent Pending --
104 W Lambright Street | MLS# TB8540403
This single family home located at 104 W Lambright Street, Tampa, FL 33604 is currently listed for sale with an asking price of $514,000. This property was built in 1940 and has 3 bedrooms and 2 full baths with 1150 sq. ft. W Lambright Street is located in the NORTH PARK ANNEX subdivision. Search NORTH PARK ANNEX real estate on dlienge.realty100.com today.